
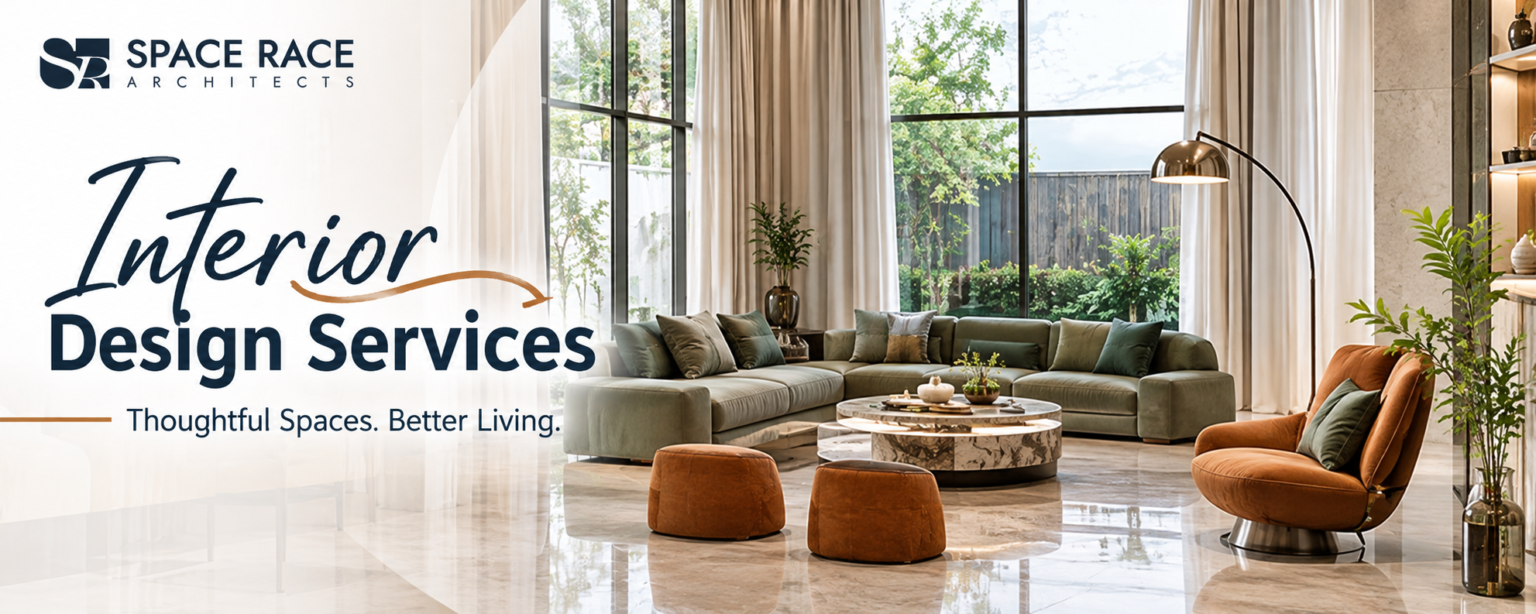
Designing a home is an exciting experience, but it can also become overwhelming when you have to make countless decisions about layouts, furniture, colours, lighting, materials and decorations. Many homeowners have a clear vision of how they want their dream home to look, but turning those ideas into a comfortable, beautiful and functional living environment is not always easy. A room may look attractive in a photograph, but creating the same atmosphere in your own home requires careful planning, creativity and technical understanding. This is where a professional Interior Design Service becomes valuable.
A well-designed home should reflect your personality while supporting your everyday lifestyle. Every room should have a purpose, every piece of furniture should be placed thoughtfully, and every design element should contribute to the overall comfort of the space. Whether you are building a new house, renovating an existing property or simply looking to improve your interiors, professional interior designers can help you make better decisions and avoid unnecessary mistakes.
At Space Race Architects, interior design is approached as an integrated process that connects architectural planning, spatial organisation, material selection, lighting and practical execution. The objective is not simply to create attractive rooms but to develop interiors that feel comfortable, organised, visually balanced and suitable for long-term living.
Why Is Home Design More Difficult Than It Looks?
Many people believe that designing a home mainly involves choosing attractive furniture, selecting wall colours and purchasing decorative accessories. However, successful home design requires much more than these visible elements. Before selecting furniture or finishes, it is important to understand the dimensions of the space, the movement between rooms, the availability of natural light and the specific requirements of the people who will use the home.
One common challenge is deciding how to use available space effectively. A large room can still feel uncomfortable if furniture is arranged incorrectly, while a smaller room can feel surprisingly spacious when its layout is planned properly. Similarly, choosing beautiful materials without considering their durability, maintenance and suitability for the environment can create problems later.
Another difficulty is maintaining consistency throughout the house. Homeowners sometimes select different colours, furniture styles and decorative elements for individual rooms without considering how everything connects. The result can feel visually disconnected rather than like one thoughtfully designed home.
A professional Interior Design Service helps bring these decisions together through a structured design approach. Instead of making individual choices without a clear direction, homeowners receive a coordinated plan that considers the entire property.
How Professional Interior Design Services Make Home Design Easier
Hiring Professional Interior Design Services can simplify the entire process of transforming a house into a comfortable living environment. Interior designers understand how different elements interact and how to balance visual appeal with practical requirements. Their role begins with understanding the homeowner’s expectations and continues through planning, design development, material selection and execution coordination.
Understanding Your Lifestyle and Design Requirements
Every household has different needs, habits and preferences. A family with young children may require durable materials, additional storage and flexible living spaces. A couple working from home may need a dedicated workspace, comfortable seating and effective lighting. A multigenerational household may require better accessibility, privacy and carefully planned common areas.
Professional designers consider these lifestyle requirements before developing the design. They understand how family members use different rooms, what activities take place throughout the day and which areas require more attention. This helps create a home that feels personal rather than following a standard design template.
Creating a Clear Design Direction
One of the biggest challenges homeowners face is having too many design ideas without knowing how to combine them. You may like modern furniture, traditional details, neutral colours and decorative lighting, but using all these elements without a coordinated approach can make the interiors feel inconsistent.
Interior designers help establish a clear design direction based on your preferences, architectural style and available space. They select complementary colours, materials, textures and furniture styles to create a consistent visual identity throughout the home.
Reducing Costly Design Mistakes
Poor planning can lead to unnecessary expenses. Buying furniture that does not fit, selecting unsuitable materials, positioning electrical points incorrectly or changing layouts during execution can increase project costs.
Professional planning helps identify these issues before implementation. Designers prepare layouts and coordinate important decisions in advance, allowing homeowners to understand how the finished space will function. This can reduce avoidable changes and make the overall process more organised.
Residential Interior Design: Creating Homes That Feel Comfortable
Residential Interior Design focuses on creating living environments that respond to the everyday needs of homeowners. Unlike commercial interiors, which often prioritise business operations and customer experiences, residential spaces require a deeper understanding of personal comfort, family routines, privacy and emotional connection.
A successful residential interior should make daily activities easier while creating an atmosphere where people feel relaxed and comfortable. From living rooms and bedrooms to kitchens, bathrooms and balconies, every area deserves thoughtful attention.
Living Room Design That Combines Comfort and Style
The living room is often one of the most frequently used areas in a home. It serves as a place for family conversations, entertainment, relaxation and welcoming guests. Its design should therefore balance appearance, seating comfort and movement.
Furniture placement plays an important role in creating an effective living room layout. Sofas, chairs, coffee tables and entertainment units should be positioned in a way that encourages interaction without blocking circulation. The size of furniture should also correspond to the dimensions of the room.
Lighting, wall finishes, rugs and decorative accessories can further improve the atmosphere. Instead of filling the room with unnecessary objects, a thoughtful design approach focuses on a few well-selected elements that create visual interest without making the space feel crowded.
Bedroom Interiors Designed for Relaxation
Bedrooms should provide a peaceful environment that supports rest and privacy. Their design needs to consider comfortable furniture, appropriate lighting, storage and a balanced colour scheme.
A professionally planned bedroom may include carefully positioned wardrobes, practical bedside storage, soft lighting and a comfortable furniture arrangement. The selection of materials and colours can also influence the overall atmosphere.
Neutral shades, natural textures and warm lighting often create a relaxing environment, while carefully selected accent elements can add personality. The most important consideration is ensuring that the room remains comfortable and easy to use.
Kitchen Design That Supports Everyday Activities
The kitchen is one of the most functionally important areas of any home. It requires careful planning because several activities happen within a relatively limited space.
An effective kitchen layout considers the relationship between the cooking area, sink, refrigerator, preparation surfaces and storage units. Proper positioning of these elements can reduce unnecessary movement and make daily tasks more convenient.
Cabinet design, countertop materials, ventilation, lighting and appliance placement also need attention. A well-designed kitchen should provide enough storage while maintaining clear working surfaces and comfortable movement.
Professional designers help coordinate these requirements so that the kitchen looks organised and performs efficiently.
Bathroom Design With Practical Details
Bathrooms require a balance between aesthetics, hygiene, durability and functionality. Material selection is particularly important because these spaces are regularly exposed to moisture and changing temperatures.
A well-planned bathroom considers the placement of sanitary fittings, shower areas, mirrors, storage, ventilation and lighting. Proper waterproofing and drainage planning are equally important for long-term performance.
Thoughtful details such as recessed shelves, practical vanity storage and easy-to-maintain surfaces can improve everyday convenience without compromising the appearance of the space.
Modern Interior Design: Bringing Simplicity and Elegance Into Your Home
Modern Interior Design has become increasingly popular because it focuses on simplicity, clean lines, practical layouts and carefully selected materials. Rather than filling rooms with excessive decorations, modern interiors create visual interest through proportions, textures, lighting and balanced colour combinations.
However, modern design does not mean that every home should look identical. A successful modern interior should reflect the homeowner’s preferences and respond to the architectural character of the property.
Choosing a Balanced Colour Palette
Colours influence how a room feels and how different design elements relate to one another. Neutral colours such as beige, white, grey and soft earthy shades can create a calm foundation for modern interiors.
Accent colours can introduce personality without overwhelming the space. These may appear through furniture, artwork, cushions, decorative panels or selected architectural features.
The key is to maintain a consistent colour relationship throughout the home so that individual rooms feel connected.
Selecting Materials and Textures
Material selection can significantly influence the overall quality of an interior. Wood, stone, glass, metal and textured finishes each create a different visual and sensory experience.
Natural materials often introduce warmth, while glass and metal can create a cleaner contemporary appearance. Combining different textures thoughtfully can make even a simple interior feel sophisticated.
Professional designers consider durability, maintenance, appearance and suitability before recommending materials. This ensures that the finished home remains practical rather than focusing only on its initial visual impact.
Using Lighting to Improve Interior Atmosphere
Lighting is one of the most important elements of modern interiors. A well-designed lighting scheme combines natural daylight with artificial lighting to create a comfortable environment throughout the day.
General lighting provides overall illumination, task lighting supports specific activities, and accent lighting highlights architectural features or decorative elements.
For example, a living room may benefit from soft ambient lighting, while kitchens require focused illumination around preparation areas. Bedrooms often need a combination of general and softer bedside lighting.
When lighting is planned alongside furniture layouts and ceiling designs, the entire interior becomes more coordinated.
Interior Space Planning: Making Every Square Foot Count
Interior Space Planning is one of the foundations of successful home design. It involves organising furniture, circulation areas, storage and functional zones so that the available space can be used efficiently.
Many homes experience problems not because they lack sufficient area but because the available space has not been organised properly. Oversized furniture, unnecessary partitions, poorly positioned doors and inefficient storage can make rooms feel smaller than they actually are.
Improving Movement Between Rooms
Good space planning creates logical connections between different areas of the home. People should be able to move comfortably between the entrance, living room, dining area, kitchen and private spaces without unnecessary obstacles.
Circulation planning also helps maintain privacy. For example, visitors should be able to access common areas without passing through private bedroom zones.
Making Small Homes Feel More Spacious
Smaller homes require particularly thoughtful planning because every design decision affects the available usable area. Instead of adding unnecessary furniture or decorative elements, the focus should be on simplicity and efficient organisation.
Multi-functional furniture, built-in wardrobes, concealed storage and open layouts can help improve space utilisation. Mirrors and appropriate lighting can also create a greater sense of openness.
The objective is not to make every room look empty but to ensure that each element serves a useful purpose.
Planning Storage Without Creating Clutter
Storage is essential for maintaining an organised home. Without adequate storage, everyday belongings can gradually occupy valuable surfaces and make rooms feel untidy.
A professional designer considers storage requirements during the initial planning stage. Wardrobes, kitchen cabinets, shoe units, utility storage, linen cupboards and display shelves can be integrated into the design according to household requirements.
When storage is properly planned, it becomes part of the architecture and interior composition rather than an additional feature introduced later.
Functional Interior Design: Why Beauty Must Work in Everyday Life
Functional Interior Design focuses on creating spaces that are visually attractive while supporting the activities performed within them. A beautiful room may create a strong first impression, but its long-term value depends on how comfortably people can use it.
For example, a luxurious living room with insufficient seating may not support family gatherings. A stylish kitchen with poorly positioned storage can make cooking inconvenient. Similarly, a bedroom with beautiful decorative lighting but inadequate practical illumination may not meet everyday requirements.
Functionality should therefore guide every major interior decision.
Furniture Selection Based on Actual Requirements
Furniture should be selected according to the dimensions of the room and the activities it needs to support. Before purchasing large items, it is important to understand their proportions, placement and relationship with surrounding elements.
Custom-designed furniture can sometimes provide better solutions, especially in rooms with unusual dimensions or specific storage requirements.
Designing for Comfort and Accessibility
A functional home should be comfortable for everyone who uses it. This includes considering comfortable furniture heights, appropriate circulation widths, accessible storage and convenient placement of frequently used objects.
Families should also consider how their requirements may change over time. Flexible layouts and adaptable furniture can make interiors more useful as lifestyles evolve.
Creating Easy-to-Maintain Interiors
The best interior design is not necessarily the one that uses the most expensive finishes. It is the one that continues to perform well after regular everyday use.
Material durability, cleaning requirements, surface finishes and maintenance needs should all influence design decisions. Choosing suitable materials from the beginning can help homeowners maintain their interiors without unnecessary effort.
Why Should You Hire an Interior Designer Before Completing Construction?
One common mistake homeowners make is waiting until construction is almost finished before involving an interior designer. By this stage, several important decisions may already have been finalised, including wall positions, electrical points, plumbing routes, window placements and ceiling arrangements.
This can limit design possibilities and sometimes result in expensive modifications.
When interior design begins during the architectural planning stage, both disciplines can work together. Furniture arrangements can influence electrical locations, kitchen planning can guide plumbing requirements, and lighting decisions can be coordinated with ceiling designs.
This integrated approach creates a more consistent relationship between the building and its interiors.
At Space Race Architects, architecture and interior design are considered together from the beginning. This helps align spatial planning, materials, lighting, building services and technical detailing so that the design remains practical during execution.
How to Choose the Right Interior Design Service for Your Home
Choosing an interior design team is an important decision because the professionals you select will influence how your home looks, feels and functions for years.
Before hiring a designer, consider their experience, design approach, communication process and ability to understand your requirements. Reviewing completed projects can help you understand their approach to different spaces, materials and design styles.
It is also important to discuss your budget expectations and project scope clearly. A professional team should explain what is included in the design process, which drawings and specifications will be provided, and how coordination will take place during execution.
Ask how the designer approaches space planning, lighting, furniture selection, material recommendations and storage requirements. These discussions can help you understand whether their priorities match your expectations.
Most importantly, choose a design team that listens to your ideas rather than simply imposing a particular style. Your home should reflect your lifestyle, not just the designer’s personal preferences.
How Space Race Architects Can Help Transform Your Home
Space Race Architects approaches interior design with a focus on practical planning, architectural coordination and thoughtful detailing. The studio understands that successful interiors require more than attractive finishes. They need to respond to the people using the space, the characteristics of the building and the long-term purpose of each room.
The design approach connects interior layouts with architectural planning so that furniture placement, lighting, materials, services and spatial relationships work together.
Whether you are planning a contemporary residence, a luxury villa or a renovation, the objective is to create an environment that combines visual character with everyday usability.
From understanding your initial requirements to developing layouts and coordinating design details, a structured process can make home design easier to manage. It also helps homeowners understand the possibilities of their spaces before important decisions are implemented.
Space Race Architects works across architecture, interior design, landscape design, master planning, sustainable design and construction management. This wider design understanding supports a coordinated approach to projects where different aspects of the built environment need to work together.
For homeowners looking for an experienced design team, the focus should be on creating a home that feels personal, functional and thoughtfully planned.
Conclusion: Create a Home That Reflects Your Lifestyle
Struggling with home design does not mean you need to compromise on your dream living environment. With the right planning and professional guidance, even complicated design challenges can become manageable.
A well-planned Interior Design Service helps transform scattered ideas into a coordinated design that considers comfort, appearance, functionality and long-term usability. From residential interior design and modern material selection to interior space planning and functional furniture arrangements, every decision contributes to the overall experience of living in your home.
Instead of focusing only on how your home will look, consider how it will support your everyday activities. Think about movement, storage, lighting, privacy, maintenance and future requirements. These details make the difference between a home that simply looks attractive and one that genuinely improves everyday living.
At Space Race Architects, the aim is to create meaningful spaces through integrated architectural and interior design thinking. With thoughtful planning and professional guidance, your dream home can become a comfortable, elegant and functional reality.
Frequently Asked Questions (FAQs)
1. What is included in a professional interior design service?
A professional interior design service generally includes understanding client requirements, space planning, furniture layouts, lighting design, material selection, colour coordination, storage planning, ceiling design, interior detailing and execution coordination, depending on the agreed project scope.
2. Why are professional interior design services important for homeowners?
Professional interior design services help homeowners make informed decisions about layouts, furniture, lighting and materials. They can improve space utilisation, reduce planning mistakes, create visual consistency and make everyday living more comfortable.
3. How does residential interior design improve everyday living?
Residential interior design improves everyday living by creating organised, comfortable and practical spaces. It considers family requirements, privacy, storage, lighting, furniture placement and movement to make every room more useful.
4. What are the main features of modern interior design?
Modern interior design commonly includes clean lines, balanced colour palettes, functional furniture, natural materials, layered lighting, open layouts and minimal decorative elements. Its main objective is to combine simplicity with comfort and visual appeal.
5. How does interior space planning make a small home look bigger?
Interior space planning improves the use of available space through efficient furniture placement, built-in storage, multi-functional furniture, organised circulation and suitable lighting. These strategies help reduce clutter and create a more open environment.
6. What is the difference between decorative and functional interior design?
Decorative interior design mainly focuses on the visual appearance of a space, including colours, finishes and accessories. Functional interior design considers how people use the space, ensuring that furniture, storage, lighting and layouts support everyday activities. Good interiors combine both approaches.
7. When should I hire an interior designer for my new home?
It is best to involve an interior designer during the early architectural planning or construction stage. Early coordination allows furniture layouts, electrical points, lighting, plumbing, ceiling details and storage requirements to be planned together.
8. How can I choose the right interior design company?
Review the company’s portfolio, experience, design approach and completed projects. Discuss your lifestyle requirements, budget, project scope and expectations before making a decision. Choose a team that understands your needs and can balance aesthetics with practical functionality.