Designing architecture through precision planning, integrated spatial thinking, and accountable execution across residential, hospitality, institutional, and workplace environments.
Space Race is an architectural practice that works across homes, hotels, institutions, workplaces, and public buildings. The studio brings architecture and interiors together from the very beginning so planning, structure, and detailing evolve as one. With projects delivered across multiple cities and countries, the focus remains consistent: clarity in design and control in execution.
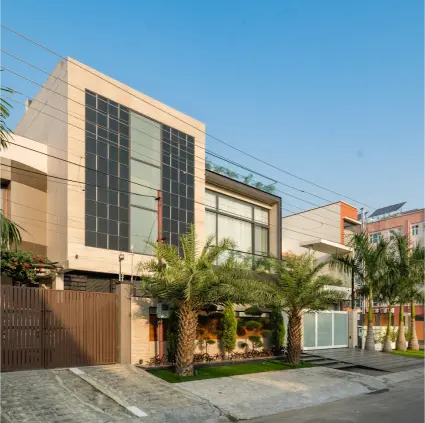
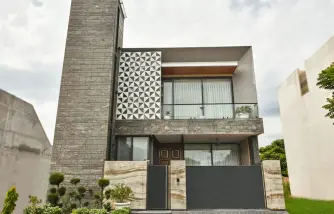
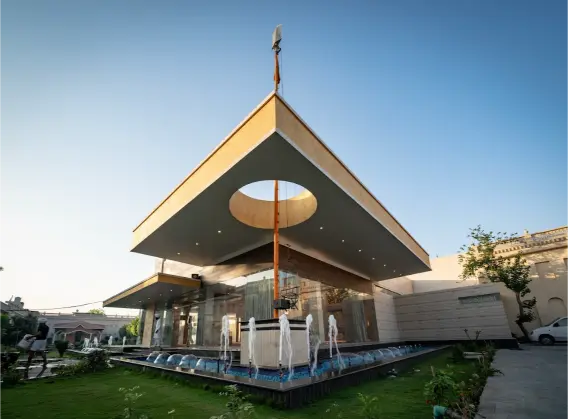
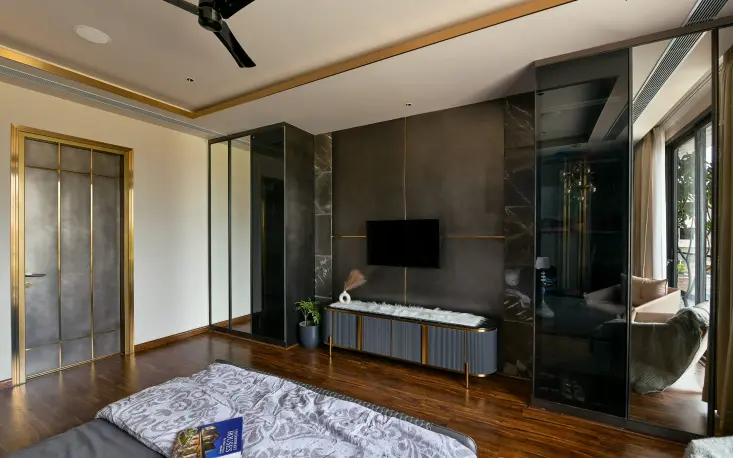
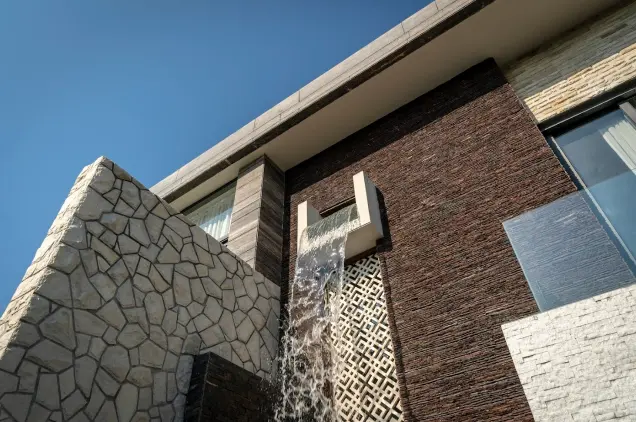
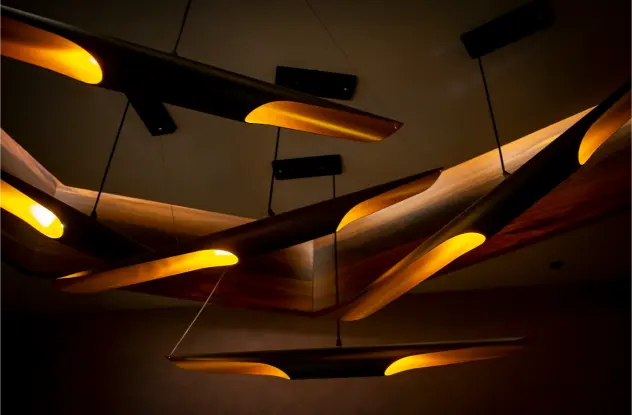
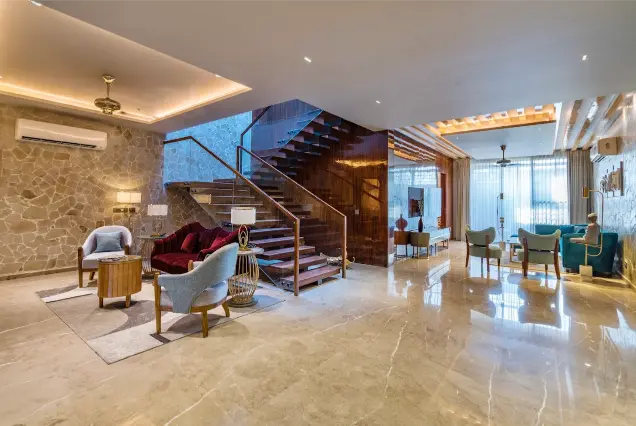
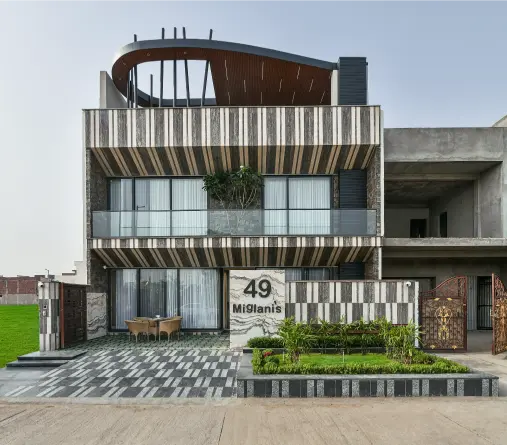
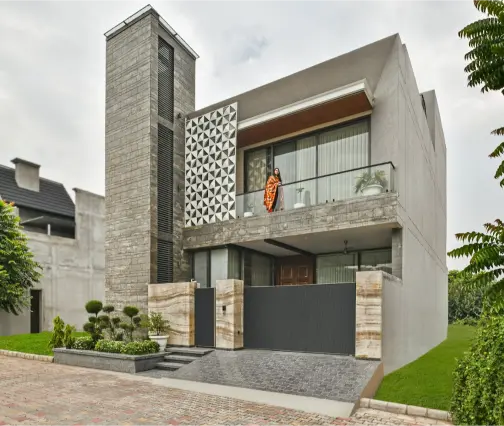
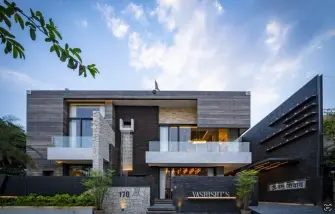
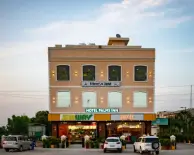
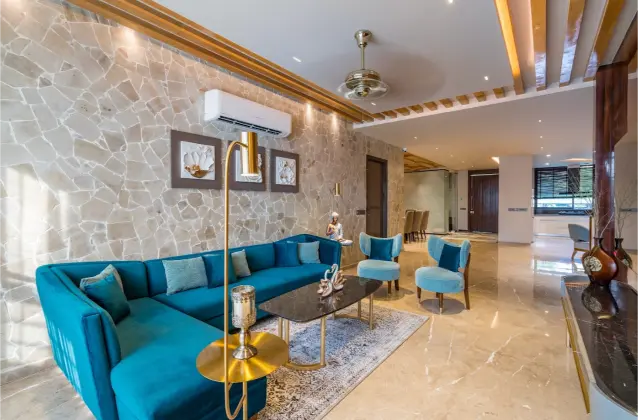
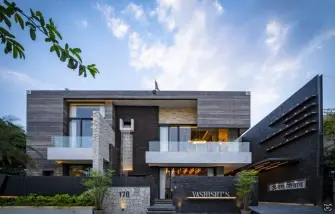
A cross section of work delivered across residential, hospitality, commercial, institutional, and public spaces.
PHILOSOPHY
For us, architecture goes beyond constructing walls. It is about shaping spaces that feel open, grounded, and responsive. We design by bringing structural clarity and natural elements into balance, so the built form feels intentional, breathable, and enduring.
OUR SERVICES
Complete architectural development from concept to construction documentation across residential, hospitality, institutional, commercial, and mixed use projects. Each design is grounded in site understanding, regulatory alignment, and structural feasibility.
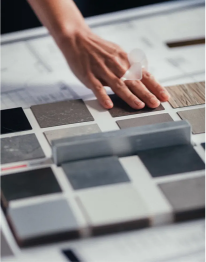
Integrated interior planning that works in sync with architecture. Spatial layouts, material selection, lighting strategy, and detailing are developed to support function, movement, and long term usability.
Context responsive landscape planning that connects built form with its surroundings. From private residences to larger developments, outdoor environments are designed to be functional, sustainable, and cohesive with the architecture.
Strategic planning for larger sites and multi stakeholder developments. We translate vision, circulation, land use, and infrastructure requirements into clear, buildable frameworks.
Energy conscious planning, passive design strategies, resource optimization, and performance led decision making are embedded early in the design process to improve efficiency and reduce operational impact.
End to end coordination during execution. From consultant alignment and cost monitoring to quality checks and timeline control, projects are managed with accountability and transparency.
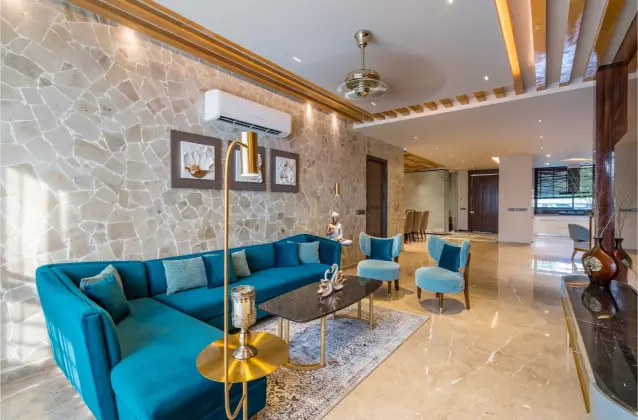
It is a long established fact that a reader will be distracted by the readable content of a page when looking at its layout. The point of using Lorem Ipsum is that it has a more-or-less normal distribution of letters
OUR APPROACH
Integrated Design Approach
Architecture, interiors, and technical coordination are developed together from the start, ensuring alignment between concept and construction.
Sustainable and Efficient Planning
Projects are designed to reduce long term operational costs, improve energy performance, and use resources responsibly without compromising quality.
Execution with Accountability
With experience across residential, hospitality, institutional, and commercial sectors, every project is delivered with attention to feasibility, cost control, and structural integrity.
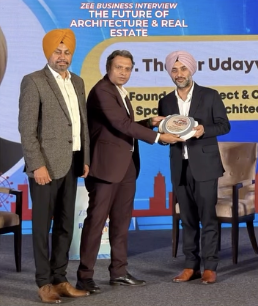
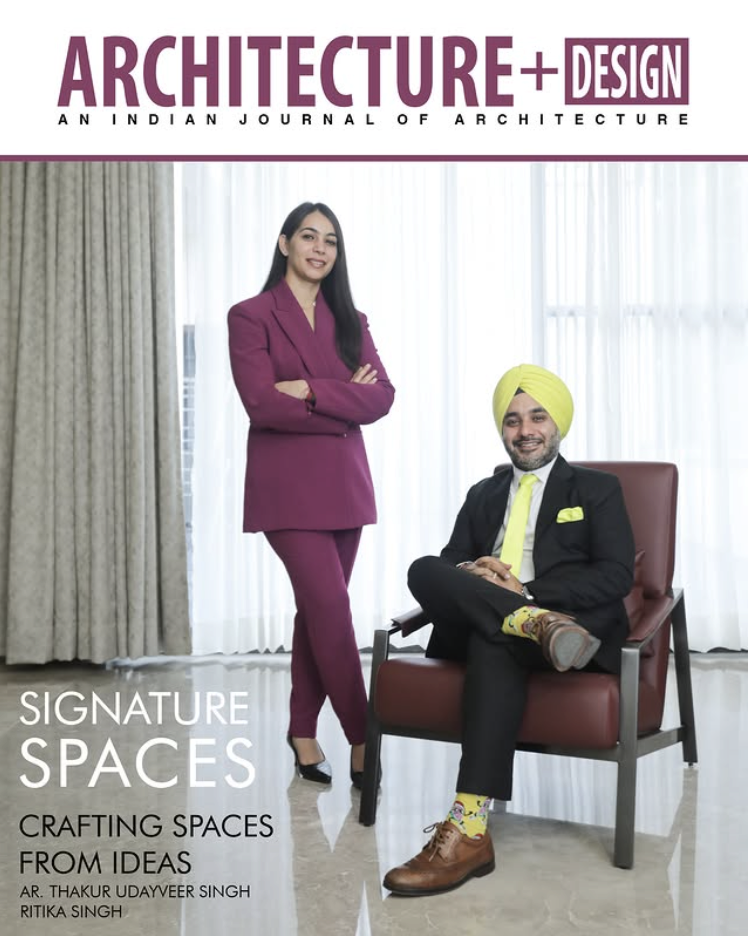
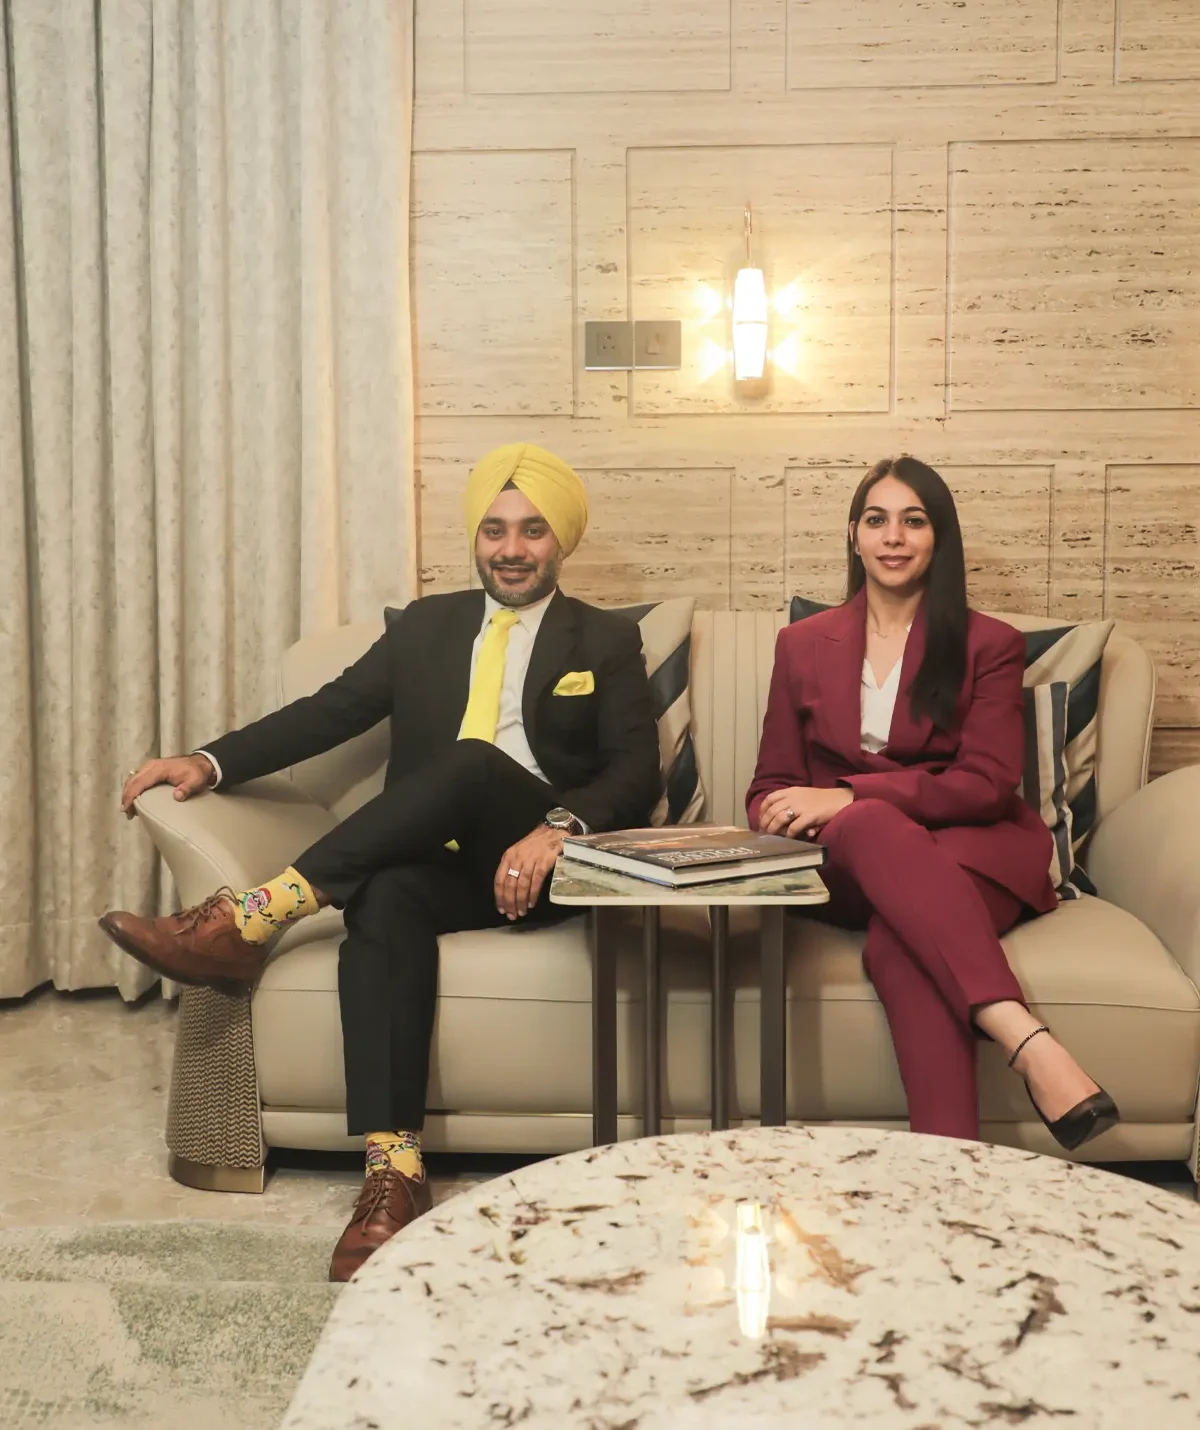
Mr. THakur Udayveer & Mrs. Ritika
Let’s create something meaningful — together.