
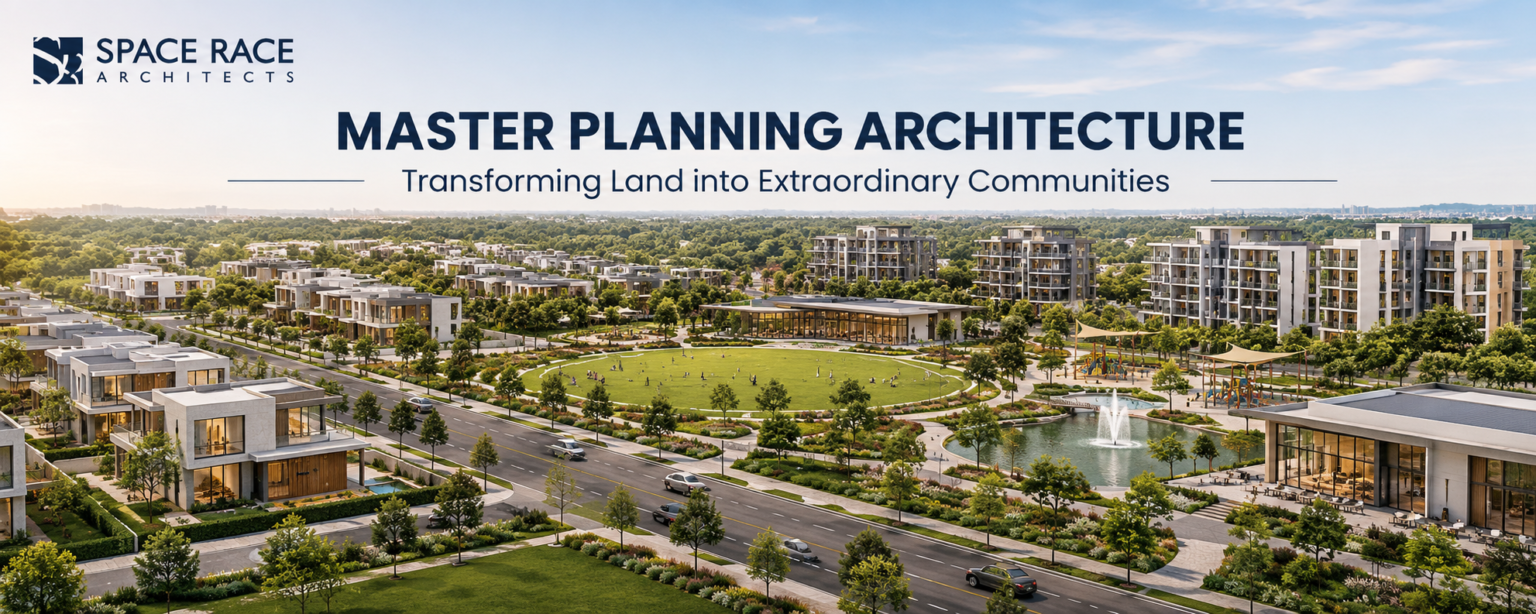
Land is one of the most valuable resources in any development project, but its true potential depends on how thoughtfully it is planned. An empty plot, undeveloped property or large stretch of land may appear ordinary at first. However, with the right architectural vision, strategic planning and sustainable development approach, it can become a well-organised community where people can live, work, connect and enjoy a better quality of life.
This is where Master Planning Architecture plays an important role. It is not simply about dividing land into smaller plots or deciding where buildings should be constructed. It is a comprehensive process that brings together residential layouts, road networks, public spaces, infrastructure, commercial facilities, landscaping and environmental considerations to create a complete development strategy.
For property developers, landowners and investors, a well-designed master plan can improve land utilisation, support efficient construction and create long-term value. More importantly, it ensures that the development serves the people who will use it rather than focusing only on the number of buildings that can fit within a site.
At Space Race Architects, master planning is approached as a strategic design process that connects land use, circulation, infrastructure and landscape into one coordinated vision. The objective is to transform available land into functional, attractive and future-ready environments.
What Is Master Planning Architecture and Why Does It Matter?
Master Planning Architecture refers to the comprehensive organisation and development of a large site before individual buildings and spaces are designed in detail. It establishes how different areas of land will function together and creates a framework for the entire development.
A master plan considers residential zones, commercial areas, public facilities, internal roads, pedestrian pathways, recreational spaces, utilities, parking and future expansion. Each element is positioned according to its purpose and relationship with the surrounding environment.
For example, developing a large residential property without a master plan may result in poorly connected roads, insufficient parking, limited green spaces and inefficient building placement. Although individual buildings might look attractive, the overall development may not function effectively.
A carefully prepared master plan avoids these problems by considering the complete site from the beginning.
Creating a Clear Vision for Large-Scale Development
Every successful development begins with a clear vision. A property developer may want to create a residential township, a mixed-use community, a commercial destination or a large institutional campus.
Each project has different requirements, but all need a structured planning framework.
Master planning translates the development vision into practical design decisions. It identifies suitable locations for buildings, determines how people will move through the site and establishes the relationship between built structures and open spaces.
This approach helps developers understand what can realistically be achieved before major construction investments begin.
Transforming Ordinary Land Through Intelligent Land Utilisation
One of the most important responsibilities of master planning is making the best possible use of available land. Effective land utilisation does not mean constructing buildings across every available square metre. It means finding the right balance between built areas, circulation, landscaping, public facilities and essential infrastructure.
An intelligent development strategy considers how every part of the property contributes to the overall purpose of the project.
Understanding Site Conditions Before Planning
Before deciding where buildings should be located, architects need to understand the land itself. Site analysis examines the property’s dimensions, topography, natural slope, soil conditions, existing vegetation, sunlight direction, surrounding developments and available access roads.
These details influence almost every planning decision.
For example, land with a natural slope may benefit from a layout that follows existing levels rather than requiring extensive excavation. Existing trees can become important landscape features, while the site’s orientation can influence building placement and outdoor comfort.
Understanding these conditions early helps avoid unnecessary site modifications and creates opportunities for more environmentally responsive development.
Balancing Built Spaces and Open Areas
A common mistake in large developments is giving too much importance to construction density while overlooking the quality of outdoor spaces.
A successful residential community needs more than houses and roads. Residents also need parks, gardens, walking paths, gathering areas and spaces where children can play safely.
Master planning establishes a practical relationship between residential plots, building footprints, public areas and green spaces. This creates a development that feels organised rather than overcrowded.
The right balance also improves natural ventilation, daylight access, visual openness and the overall experience of the community.
Township Master Planning: Building Communities Instead of Just Housing Projects
Township master planning requires a broader understanding of how people interact with their surroundings. A township is not simply a collection of residential buildings. It is a complete living environment that needs to support everyday activities.
Residents require convenient access to essential services, recreational facilities, commercial spaces, educational institutions and healthcare facilities. These elements must be positioned carefully so that the community remains connected and convenient.
Designing Residential Zones That Support Everyday Living
Residential planning is one of the foundations of township development. The layout should consider plot sizes, building orientation, road widths, privacy, setbacks, parking and access to shared facilities.
Different housing types may be required within the same township. Independent houses, villas, apartments and other residential formats can be organised into suitable zones according to the project’s objectives.
The placement of these zones should also consider noise, traffic movement, sunlight and proximity to public spaces.
For instance, residential areas can be positioned away from busy commercial roads to create a quieter living environment. Internal streets can be designed to encourage safe movement, while landscaped buffers can provide separation between different activities.
Integrating Commercial and Community Facilities
A well-planned township should support more than residential requirements. Everyday facilities such as convenience stores, community centres, schools, healthcare facilities and recreational areas can make the development more practical.
These facilities should be located according to population needs and accessibility.
For example, a neighbourhood retail area near a main access road can serve residents without requiring unnecessary vehicle movement through private residential streets. A community centre near a central park can create an accessible gathering space.
The objective is to create a connected environment where essential activities can take place conveniently.
Urban Development Planning and the Importance of Connectivity
Urban development planning plays a major role in determining how a community connects internally and with the surrounding city.
A development may have beautiful buildings and attractive landscapes, but poor connectivity can reduce its usability. Roads, pedestrian pathways, public transport connections and service routes must therefore be considered together.
Creating Efficient Road Networks
Road planning should establish a clear hierarchy between major access roads, internal streets, residential lanes and service routes.
Main roads need to accommodate expected traffic volumes, while smaller streets should provide convenient access to individual residential and commercial zones.
Good road planning also considers turning radii, intersections, emergency vehicle access, parking arrangements, visibility and pedestrian crossings.
A logical road network reduces unnecessary travel distances and helps distribute traffic more efficiently.
Prioritising Pedestrian-Friendly Movement
Communities become more comfortable when walking is a practical option for everyday activities.
Dedicated footpaths, shaded walkways, safe crossings and connections to parks can encourage residents to walk rather than depend entirely on private vehicles.
Pedestrian routes should be continuous and accessible, with attention to people with disabilities, older residents and children.
Where appropriate, cycling paths can also be incorporated into the overall movement network.
A development that supports different forms of mobility becomes more inclusive and easier to navigate.
Infrastructure Planning: The Foundation of a Functional Community
Infrastructure is one of the most important aspects of large-scale development, even though much of it remains hidden after construction.
Water supply, electricity, drainage, sewage management, waste collection and communication networks must all be planned before development begins.
Poor infrastructure planning can create expensive problems later, particularly when buildings and roads have already been completed.
Water Supply and Rainwater Management
A large community requires a reliable water distribution system. Planning should consider expected demand, storage capacity, distribution networks and maintenance access.
Rainwater management is equally important. Surface drainage should be designed according to site levels, rainfall patterns and existing drainage conditions.
Rainwater harvesting, permeable paving, recharge areas and appropriate stormwater management systems can help reduce pressure on conventional infrastructure.
Electricity, Sewage and Waste Management
Electrical distribution should be coordinated with building locations, road networks and utility access requirements.
Similarly, sewage networks and treatment facilities need suitable locations that remain accessible for maintenance without negatively affecting residential and recreational areas.
Waste collection points should be convenient for residents and service vehicles while remaining appropriately separated from sensitive public spaces.
Planning these systems together helps create a more efficient and manageable development.
Sustainable Community Planning: Designing for People and the Environment
Sustainable Community Planning focuses on creating developments that use resources responsibly while supporting long-term environmental and social well-being.
Sustainability should not be treated as an additional feature introduced after the layout has been completed. It should influence decisions from the earliest stages of planning.
A sustainable community considers energy consumption, water efficiency, landscape design, natural ventilation, material selection and the environmental impact of development.
Incorporating Green Spaces and Natural Landscapes
Green spaces are essential components of a healthy community. Parks, gardens, tree-lined streets and landscaped courtyards improve the appearance of a development while providing practical environmental benefits.
Trees can provide shade and reduce direct solar exposure along pedestrian routes. Carefully selected plants can support local biodiversity and reduce unnecessary irrigation requirements.
Green spaces can also create opportunities for recreation, relaxation and social interaction.
Rather than placing leftover landscaping in unused corners, architects should integrate green areas into the overall master plan.
Encouraging Energy-Efficient Development
Building orientation and spacing can influence natural daylight, ventilation and heat gain.
Well-planned building layouts can improve access to natural light and encourage cross ventilation where climate and building design permit.
Shaded pedestrian pathways, suitable building orientations, energy-efficient lighting and climate-responsive landscape strategies can further improve environmental performance.
These decisions may also reduce long-term operating costs for residents and property managers.
Planning for Water and Resource Conservation
Water conservation is particularly important for developments that include large landscaped areas.
Native and climate-appropriate planting, efficient irrigation systems, rainwater harvesting and permeable surfaces can help manage water more responsibly.
Material selection also matters. Durable, locally appropriate materials can reduce transportation requirements and future maintenance needs.
The aim is to create a community that remains functional without placing unnecessary pressure on natural resources.
The Role of Green Spaces in Creating Extraordinary Communities
Green spaces are not simply decorative elements. They influence how people experience and use their neighbourhood.
A central park can become a meeting point for residents. Walking trails can encourage outdoor activity, while shaded seating areas provide places for relaxation.
Children’s play areas, community gardens, landscaped courtyards and outdoor fitness spaces can support different age groups and lifestyles.
Their placement is just as important as their design.
A park that is difficult to access may receive little use, while a centrally located green space connected to pedestrian pathways can become an active part of daily community life.
At Space Race Architects, landscape planning is considered in relation to the surrounding architecture and site requirements. This helps create a more cohesive relationship between buildings, outdoor spaces and the natural environment.
Residential Layouts That Improve Comfort and Community Living
Residential layouts have a direct influence on privacy, convenience, safety and the overall quality of life.
A good layout should provide clear access to homes while maintaining suitable separation between private and shared areas.
Building orientation, plot dimensions, street layouts, parking arrangements and landscape buffers should be considered together.
For example, residential streets designed primarily for local access can help reduce unnecessary through-traffic. Properly positioned community parks can provide recreational opportunities within comfortable walking distance.
Similarly, thoughtful building spacing can improve daylight access, ventilation and privacy.
Developers should also consider how residential needs may change over time. Flexible community facilities, adaptable infrastructure and planned expansion zones can help the development remain useful as the population grows.
Practical Example: Turning Undeveloped Land into a Complete Community
Imagine a developer owns a large undeveloped property outside a growing city. The land has road access, open areas and sufficient space for residential development.
Without a coordinated planning strategy, the developer might divide the property into residential plots and construct roads based mainly on immediate requirements.
Although this may appear straightforward, important questions could remain unanswered. Where will residents park? How will drainage work? Where will children play? Will emergency vehicles have suitable access? How will future commercial facilities connect to the residential zones?
A master-planned approach addresses these questions before development begins.
The property can first be studied to understand its natural features and access conditions. Residential areas can then be organised around a clear road network, with suitable locations identified for parks, community facilities, utilities and commercial spaces.
Pedestrian routes can connect homes to shared amenities, while green buffers can separate different activities.
Infrastructure can be planned according to the development’s expected population, and future expansion can be accommodated through reserved areas and coordinated service connections.
The result is not merely a residential property divided into plots. It is a connected community with a clear development structure.
This example demonstrates why early planning is valuable for both landowners and developers.
Common Master Planning Mistakes Property Developers Should Avoid
Even large development projects can face problems when important planning considerations are overlooked.
One common mistake is focusing entirely on construction density. Maximising the number of plots or buildings without considering circulation, open spaces and infrastructure can reduce the overall quality of the development.
Another issue is planning roads and utilities independently. These systems need to work together, and poor coordination can lead to expensive changes during construction.
Developers should also avoid treating landscape design as a final decorative activity. Green spaces, drainage, pedestrian movement and building placement are closely connected.
Ignoring future requirements is another significant risk. A development that works only for its initial phase may become difficult to expand as the population and demand increase.
Working with experienced architectural and planning professionals from the beginning can help identify these challenges before they become costly problems.
Why Choose Space Race Architects for Master Planning?
Successful master planning requires a combination of design thinking, technical understanding, site analysis and practical execution.
At Space Race Architects, the approach focuses on organising larger developments through a coordinated framework that considers land use, circulation, infrastructure, landscape and long-term functionality.
The practice offers services including architectural design, interior design, landscape design, master planning, sustainable design and construction management.
This integrated approach helps different design considerations work together rather than being treated as disconnected activities.
Whether the project involves a residential township, a commercial development, an institutional campus or a mixed-use environment, the objective is to create a planning strategy that responds to the site’s conditions and the client’s requirements.
For property developers and landowners, a thoughtful master plan provides a clearer direction for investment, design development and phased construction.
Frequently Asked Questions About Master Planning Architecture
1. What is Master Planning Architecture?
Master Planning Architecture is the process of organising a large property or development site into functional zones. It considers buildings, roads, infrastructure, green spaces, public facilities and future expansion to create a coordinated development framework.
2. Why is Township Master Planning important?
Township Master Planning ensures that residential areas, commercial facilities, community spaces, roads and essential infrastructure work together. It helps create convenient, accessible and well-organised neighbourhoods while supporting long-term development.
3. How does master planning improve land utilisation?
Master planning evaluates the site’s conditions and determines how different areas can be used effectively. It balances construction, roads, parking, utilities, landscaping and public spaces instead of focusing only on building density.
4. What is Sustainable Community Planning?
Sustainable Community Planning is an approach to development that considers environmental responsibility, resource efficiency and community well-being. It includes green spaces, water conservation, energy-efficient design, suitable materials and climate-responsive planning.
5. When should a developer hire an architectural master planning firm?
Developers should involve architectural planning professionals before dividing land into plots or beginning major construction. Early involvement allows site analysis, zoning, infrastructure, circulation and sustainability requirements to be considered together, reducing the likelihood of expensive changes later.
Conclusion: Transforming Land into Communities with Master Planning Architecture
Ordinary land becomes extraordinary when every development decision contributes to a larger purpose. Roads should connect people, residential layouts should support comfortable living, infrastructure should function reliably and green spaces should create opportunities for recreation and social interaction.
This is the real value of Master Planning Architecture. It transforms an undeveloped property into a coordinated environment where architecture, infrastructure, landscape and community needs work together.
For property developers and landowners, the benefits extend beyond the initial construction phase. Thoughtful planning can improve land utilisation, support efficient development, encourage sustainable practices and create places that remain valuable and functional over time.
At Space Race Architects, we believe that successful development begins with understanding the land and imagining how people will experience it in the future.
Whether you are planning a residential township, a commercial development, a mixed-use project or a large institutional site, the right planning strategy can make a meaningful difference.
Connect with Space Race Architects to explore how thoughtful master planning can turn your land into a well-designed, functional and future-ready community.