
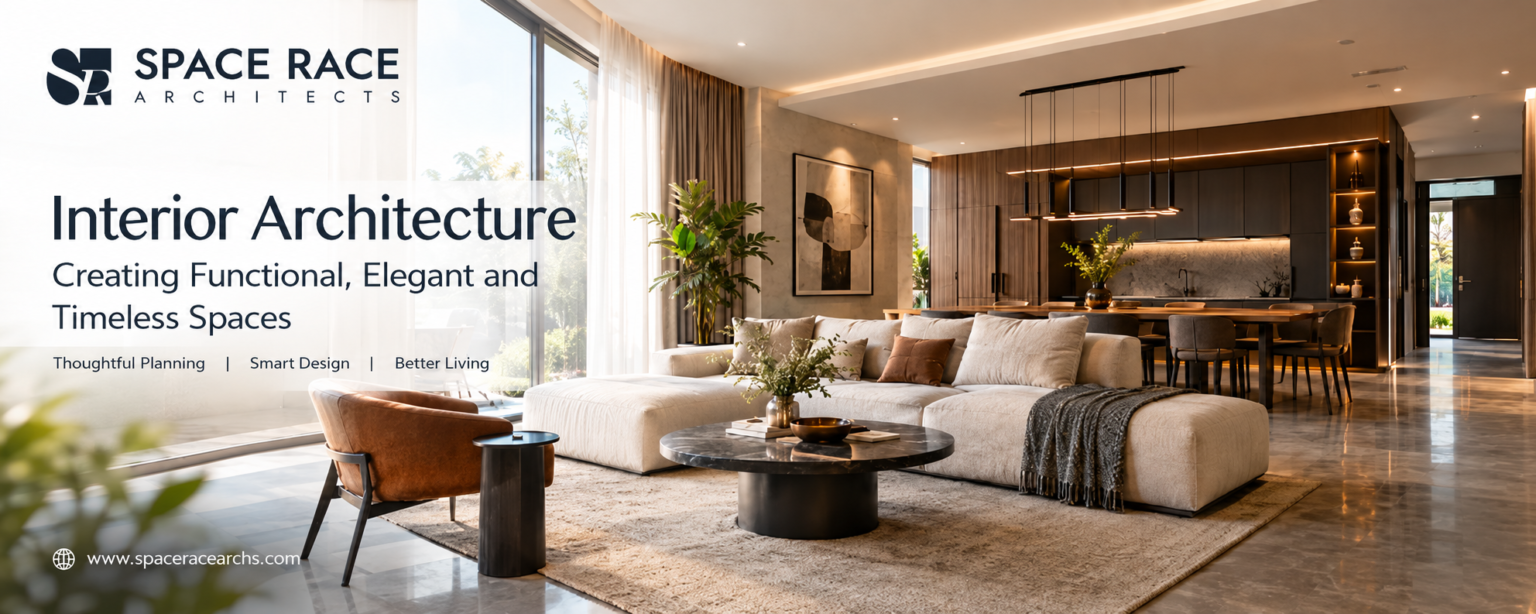
Interior architecture plays an important role in shaping the way people experience their homes, offices, commercial properties and other built environments. A well-designed interior is not only visually attractive but also comfortable, practical and suitable for everyday activities. From the arrangement of rooms and selection of materials to lighting, ventilation and storage, every decision influences how a space looks and performs. Interior architecture brings these elements together to create environments that reflect the needs, preferences and lifestyles of the people who use them.
In modern construction, people increasingly seek interiors that combine beauty with functionality. Homeowners want welcoming living spaces, businesses require efficient work environments, and commercial property owners look for interiors that communicate their brand identity while providing comfort to visitors. Achieving these objectives requires more than choosing furniture or selecting attractive colours. It requires a thoughtful understanding of space, structure, movement, proportion and architectural details.
Space Race Architects believes in the importance of creating thoughtfully planned environments where design and practicality work together. For individuals exploring interior architecture in Jalandhar and surrounding areas, understanding the principles of good interior planning can help them make informed decisions about new construction, renovation and interior improvement projects.
Understanding the Importance of Interior Architecture
Interior architecture is the process of planning and shaping interior environments by considering their layout, spatial relationships, materials, lighting, functionality and architectural character. It connects the structure of a building with the way people use its interior spaces. The objective is to create environments that are visually cohesive, comfortable and capable of supporting everyday activities.
Unlike an approach that focuses primarily on decoration, interior architecture considers how a space works from the inside. It examines the relationship between rooms, the position of doors and windows, the movement of occupants, the use of natural light and the integration of essential building services. These decisions can significantly influence the comfort and usability of a property.
For example, a residential project may require an open living and dining area, well-organised bedrooms, sufficient storage and a practical kitchen layout. A commercial office may need collaborative areas, private meeting rooms, reception facilities and quiet workspaces. Interior architecture considers these different requirements before determining the most suitable spatial arrangement.
The result is an interior that supports its intended purpose while maintaining a consistent design language. Whether the project involves a compact apartment, a spacious villa or a commercial establishment, effective planning helps ensure that every area contributes to the overall experience.
How Interior Architecture Differs from Interior Decoration
Interior architecture and interior decoration are closely related, but they serve different purposes. Interior architecture focuses on spatial planning, interior configurations, architectural features and the integration of functional requirements. Interior decoration primarily focuses on the visual elements that complete a space, such as furniture, curtains, artwork, accessories and colour combinations.
Consider a living room that feels crowded despite having attractive furniture. The problem may not be the furniture itself but the arrangement of the space, the location of openings or the relationship between the living area and adjoining rooms. Interior architecture can address these underlying issues by improving circulation, adjusting the layout where feasible and considering the placement of architectural elements.
Decoration can then complement the improved environment through carefully selected furniture, fabrics, finishes and accessories. When both disciplines work together, the outcome is more cohesive than an interior designed around appearance alone.
This distinction is especially important during new construction and major renovation projects. Making appropriate decisions about spatial planning and architectural details at an early stage can reduce unnecessary changes later and help create interiors that remain useful over time.
Planning Interiors Around Everyday Needs
Every successful interior begins with an understanding of the people who will use it. A design that works well for one household or business may not be appropriate for another. Family size, lifestyle, working patterns, privacy requirements, accessibility and future needs should all influence the planning process.
In residential projects, the daily routine of a family can determine how different spaces should be organised. A family that enjoys entertaining guests may prefer a welcoming living room connected to the dining area. People who work from home may need a quiet study with suitable lighting and convenient electrical connections. Families with children may prioritise durable finishes, safe circulation and flexible rooms.
Commercial spaces require a similar understanding of user behaviour. An office should support productivity and collaboration, while a retail interior should provide clear movement, accessible displays and a comfortable customer experience. A hospitality environment may need to balance atmosphere, privacy, operational efficiency and visitor comfort.
Space Race Architects recognises the value of aligning design decisions with the purpose of a project. By considering practical requirements alongside visual preferences, interior architecture can help create environments that feel natural to use rather than simply attractive to look at.
Residential Interior Architecture for Modern Homes
Modern homes need interiors that balance comfort, functionality and personal expression. As lifestyles change, homeowners increasingly look for layouts that maximise usable space, provide adequate storage and allow rooms to serve multiple purposes when necessary.
Living rooms often act as the centre of family life. Their planning should consider seating arrangements, natural light, ventilation, circulation and connections with adjoining spaces. An open layout can create a sense of spaciousness, while clearly defined zones can help maintain organisation and privacy. The appropriate approach depends on the size of the property and the household’s preferences.
Bedrooms require a different set of considerations. Comfortable movement around the bed, suitable wardrobe placement, convenient lighting and sufficient privacy can improve everyday usability. Storage should be planned according to the available space instead of being added as an afterthought. Thoughtfully integrated cupboards and shelving can help maintain a clean, organised appearance.
Kitchens benefit from efficient arrangements that reduce unnecessary movement between preparation, cooking, cleaning and storage areas. Countertop space, task lighting, ventilation and durable materials are important factors. The layout should also account for the household’s cooking habits and the number of people who regularly use the kitchen.
Bathrooms need careful attention to circulation, moisture management, ventilation, lighting and the selection of suitable finishes. Practical planning can make even a compact bathroom feel organised and comfortable.
A consistent design approach across the home helps connect these individual spaces. Matching material palettes, complementary colours and carefully considered transitions can create a unified interior without making every room look identical.
Interior Architecture for Commercial Spaces
Commercial interiors influence how employees, clients and visitors perceive a business. The design should reflect the organisation’s identity while supporting the activities that take place within the property. A visually impressive space can be ineffective if it does not provide suitable circulation, functional work areas or comfortable conditions.
Office interior architecture often involves planning workstations, meeting rooms, reception areas, collaborative zones and support facilities. The arrangement should balance interaction with privacy. Natural light, appropriate artificial lighting, acoustic comfort and ergonomic considerations can also contribute to a better working environment.
Retail interiors require a clear relationship between customer movement, product displays and service areas. A well-planned layout can make it easier for visitors to navigate the store and discover products. Lighting, materials and colour choices should reinforce the brand’s identity without compromising visibility or comfort.
Restaurants, cafés and hospitality properties have additional operational requirements. Customer seating, service routes, kitchen access, storage and circulation must work together efficiently. The design should create a welcoming atmosphere while supporting the practical demands of daily operations.
For businesses planning a new commercial property or upgrading an existing one, interior architecture offers an opportunity to improve functionality and communicate a clear identity through the built environment.
The Role of Space Planning in Interior Architecture
Space planning is one of the most important parts of interior architecture because it determines how different areas relate to one another. Good planning ensures that rooms are positioned logically, movement is comfortable and available floor space is used effectively.
The process begins with understanding the building’s dimensions, structural limitations, entrances, windows and existing services. Designers then consider the purpose of each room and identify how people will move between them. This helps establish suitable circulation routes and reduce conflicts between activities.
In smaller homes, space planning can be particularly valuable. Multifunctional furniture, built-in storage, sliding doors where appropriate and carefully positioned partitions can improve usability without overcrowding the interior. Visual connections between selected areas may also make a compact property feel more open.
Larger properties benefit from planning too. Without a clear layout, expansive interiors can feel disconnected or difficult to navigate. Creating appropriate zones for social activities, private use, work and relaxation helps establish a balanced environment.
Effective space planning is not simply about fitting more items into a room. It is about ensuring that every area has a clear purpose and that the entire interior functions as a connected system.
Choosing Materials, Textures and Finishes
Materials and finishes have a major influence on the appearance, durability and maintenance requirements of an interior. Flooring, wall surfaces, cabinetry, countertops, ceilings and architectural details should be selected according to the purpose of the space and the conditions in which they will be used.
Natural materials such as wood and stone can introduce warmth and texture. Glass can help maintain visual connections and allow light to travel between suitable areas. Metal details may provide a contemporary accent, while textured surfaces can add depth to otherwise simple interiors. The key is to combine materials thoughtfully instead of using too many competing finishes.
Durability is equally important. High-traffic areas may require surfaces that resist wear and are easy to clean. Kitchens and bathrooms need materials suited to moisture and regular use. Commercial environments may demand finishes that can withstand heavier usage than those in a private residence.
Maintenance should also be considered during selection. A material that looks attractive in a showroom may require more cleaning or care than the property owner can reasonably provide. Understanding these practical differences helps avoid unsuitable choices.
A balanced material palette can create a timeless interior. Rather than relying entirely on short-lived trends, designers can establish a lasting foundation through suitable finishes, proportion and restrained detailing, adding personality through elements that can be updated more easily.
Lighting and Ventilation in Interior Architecture
Lighting affects how people see, move through and experience interior spaces. It can influence visual comfort, the perception of room size and the atmosphere of a particular area. Effective interior architecture considers natural and artificial lighting together to achieve a balanced result.
Natural light should be considered early in the planning process. Window placement, room orientation, internal partitions and the positioning of work surfaces can influence how daylight reaches different areas. Where practical, maintaining access to natural light can make interiors feel more welcoming and reduce the need for artificial lighting during daylight hours.
Artificial lighting serves several purposes. General lighting provides overall visibility, task lighting supports activities such as reading and cooking, and accent lighting highlights selected architectural or decorative features. Combining these layers can create flexibility throughout the day.
Ventilation is equally important. Fresh-air movement, appropriate exhaust systems and the management of indoor heat and moisture contribute to a more comfortable interior. Kitchens and bathrooms often need particular attention to exhaust ventilation, while offices and other enclosed spaces require suitable ventilation strategies for their occupancy and use.
Lighting and ventilation should be coordinated with the building’s architectural design and services. Planning them early can help avoid awkward fixtures, insufficient illumination and expensive adjustments during construction.
Sustainable Approaches to Interior Architecture
Sustainable interior architecture considers the environmental impact of materials, energy use, indoor comfort and long-term maintenance. The aim is to create spaces that use resources responsibly while providing practical and comfortable conditions for occupants.
One approach is to select durable materials that can serve their intended purpose for many years. Longer-lasting finishes may reduce the frequency of replacement and the waste associated with renovation. Where suitable, locally available materials can also be considered based on their quality, environmental impact and transportation requirements.
Natural lighting and effective shading can help manage the amount of artificial lighting and cooling required. Energy-efficient lighting, appropriate controls and efficient equipment can further reduce energy consumption. In warm climates, the relationship between windows, solar exposure, shading and ventilation is particularly important.
Reusing existing architectural elements can also support sustainability during renovation. If a structure, floor finish, door or other component remains safe and suitable, retaining it may reduce material waste and unnecessary expenditure.
Indoor air quality should not be overlooked. Appropriate material selection, effective ventilation and responsible construction practices can help create healthier interior environments. Sustainable decisions are most effective when considered at the beginning of the project rather than added after the main design has been completed.
Integrating Technology into Modern Interiors
Technology has become an increasingly important part of residential and commercial environments. Smart lighting, automated shading, security systems, climate controls and connected appliances can improve convenience when they are planned carefully.
However, technology should support the design rather than dominate it. Electrical outlets, switches, data connections, control panels and equipment locations should be coordinated with furniture layouts and architectural details. This helps maintain a neat appearance and ensures that essential controls remain accessible.
For example, a home office may need sufficient power points, reliable connectivity and suitable task lighting. A modern residence may benefit from automated lighting scenes or temperature controls in selected areas. Commercial interiors may require integrated audiovisual equipment, access controls and flexible electrical arrangements.
Future flexibility is another important consideration. Allowing for additional connections or accessible service routes can make it easier to upgrade systems later. Planning these requirements during the design stage can reduce disruption and avoid unnecessary modifications after the interior is complete.
Technology is most successful when it improves daily life while remaining visually integrated and easy to operate.
Interior Architecture for Renovation and Existing Buildings
Renovating an existing property presents different challenges from designing a new building. The existing structure, service routes, room dimensions and condition of materials can limit the available options. Successful renovation therefore begins with a careful assessment of what can be retained, improved or changed.
The first step is to identify the problems that need to be addressed. These may include inefficient room layouts, inadequate storage, poor lighting, insufficient ventilation or outdated finishes. Establishing priorities helps direct the available budget towards changes that will make the greatest practical difference.
Structural alterations require particular care. Removing or changing walls, modifying openings and relocating services should only be considered after the relevant structural and technical requirements have been assessed. Appropriate professional guidance is essential when proposed work affects the building’s structure or safety.
Renovation can also provide opportunities to improve energy efficiency and accessibility. Better lighting, improved ventilation, more practical circulation and durable finishes may significantly enhance the experience of an existing property.
A thoughtful approach respects the building’s limitations while making meaningful improvements. The goal is not always to replace everything but to create a better relationship between the existing architecture and the needs of its occupants.
Why Professional Planning Matters
Interior architecture involves many connected decisions, and changes in one area can affect several others. A revised room layout may influence electrical points, lighting positions, ceiling details, furniture dimensions and service routes. Without coordination, these elements can become inconsistent and lead to avoidable delays or additional costs.
Professional planning helps establish a clear design direction before implementation begins. Drawings, layouts, material specifications and coordinated design details provide a reference for the people responsible for carrying out the work. They can also make it easier to discuss requirements, compare material options and understand how the completed space is intended to function.
Budget planning is another important part of the process. Identifying essential requirements, preferred finishes and optional upgrades helps establish priorities. This allows property owners to make informed decisions when balancing design aspirations with financial limitations.
Communication between designers, contractors, suppliers and clients is equally valuable. When expectations are clearly defined, decisions can be made more efficiently and potential conflicts can be addressed earlier.
For these reasons, interior architecture should be approached as a coordinated design process rather than a series of disconnected purchasing and decoration decisions.
Choosing Space Race Architects Jalandhar for Your Design Needs
Choosing a design professional is an important step towards creating an interior that suits your requirements. Property owners should consider the professional’s design approach, understanding of spatial planning, ability to coordinate architectural details and willingness to work within the project’s objectives and budget.
Space Race Architects is an architecture and design firm focused on functional, sustainable and thoughtfully planned spaces across residential, commercial, institutional and landscape projects. Its integrated design perspective places importance on planning, functionality and the relationship between a building’s architecture and the way people experience it.
For people searching for space race architects jalandhar, the objective should be to explore design solutions that respond to the property’s specific needs. Every project has different priorities, whether those involve a contemporary home, a luxury villa, an office interior or a commercial establishment.
An effective design process begins with a discussion of the project requirements. The property’s dimensions, intended use, preferred aesthetic, practical needs and budget can help establish a clear direction. From there, spatial planning, material choices, lighting and architectural details can be developed into a coordinated concept.
The Future of Interior Architecture
The future of interior architecture will continue to be shaped by changing lifestyles, evolving technologies and a greater awareness of sustainability. People increasingly expect their interiors to be adaptable, efficient and comfortable without sacrificing visual appeal.
Flexible layouts are likely to remain important as homes accommodate remote work, changing family needs and multiple daily activities. Spaces that can serve more than one purpose may provide greater long-term value, especially in smaller properties where efficient use of floor area is essential.
Sustainable materials, energy-conscious lighting, improved ventilation and durable finishes will also remain important considerations. Rather than treating sustainability as a separate feature, designers can integrate it into everyday decisions about materials, building services and maintenance.
Technology will continue to offer new opportunities for improving convenience and control. However, successful interiors will still depend on fundamental design principles such as proportion, circulation, natural light, comfort and usability.
The most effective interior architecture will combine these developments with a clear understanding of the people who occupy each space. Design trends may change, but environments that are practical, well-planned and comfortable can remain valuable for years.
Conclusion
Interior architecture is essential to creating spaces that are not only beautiful but also functional, comfortable and adaptable. Through thoughtful space planning, appropriate materials, effective lighting, ventilation and coordinated architectural details, interiors can better support the everyday activities of the people who use them.
Whether planning a new home, improving an existing property or developing a commercial environment, a well-considered design approach can make a meaningful difference to usability and long-term value. Every decision, from the arrangement of rooms to the selection of finishes, contributes to the overall experience of the space.
Space Race Architects brings an architectural perspective to the planning of functional, elegant and personalized environments. For those exploring space race architects jalandhar, the starting point is to identify the project’s needs and develop a design approach that balances practical requirements with individual preferences.
With careful planning and a focus on long-term performance, interior architecture can transform ordinary interiors into well-organised environments that reflect their purpose, support everyday life and maintain their appeal over time.