
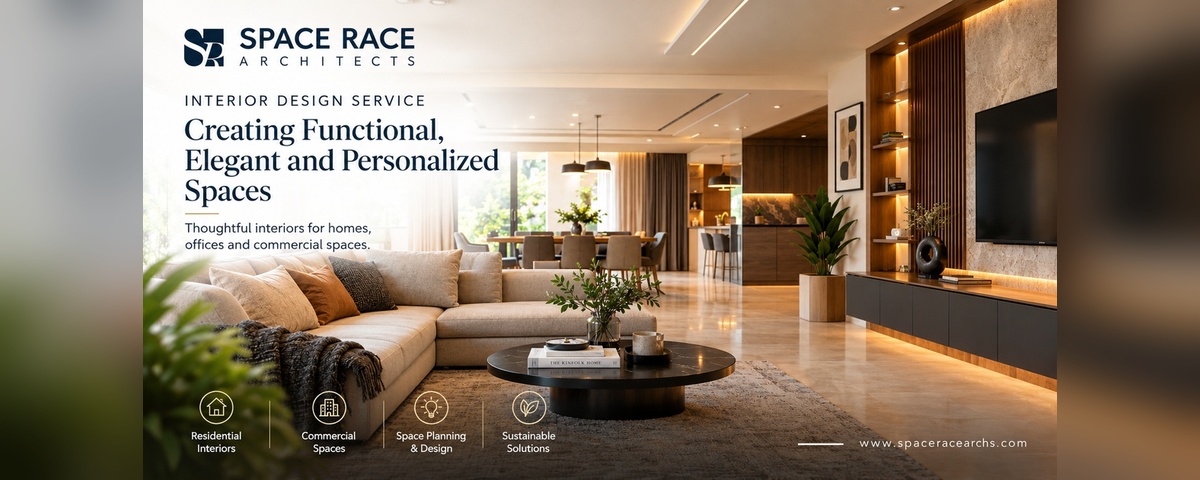
Introduction to Interior Design Service
A well-designed interior is more than an attractive arrangement of furniture, colors, and decorative elements. It is a carefully planned environment that improves everyday comfort, supports different activities, and reflects the personality of the people who use it. Whether it is a contemporary home, a luxury villa, a modern office, or a commercial establishment, the right design approach can transform an ordinary space into a functional and welcoming environment. A professional interior design service brings together creativity, technical planning, and practical decision-making to achieve this balance.
Today, homeowners and businesses are increasingly looking for interiors that combine visual appeal with long-term usability. They want spaces that make efficient use of available areas, offer sufficient storage, maximize natural light, and create a consistent design experience. Achieving these results requires more than selecting attractive finishes. It involves understanding the building, studying the client’s requirements, and developing a coordinated design that considers every important detail.
At Space Race Architects, interior design is approached as an essential part of the overall architectural experience. The focus is on creating functional, elegant, and personalized spaces through thoughtful planning, material selection, lighting design, and attention to detail. For people exploring interior design in Jalandhar, understanding this integrated approach can help them make better decisions when planning a new home, renovating an existing property, or developing a commercial space.
What Is a Professional Interior Design Service?
An interior design service involves planning and developing indoor spaces so that they meet the functional, aesthetic, and practical requirements of their users. It considers how people move through a room, how furniture is arranged, how light enters the space, where storage is required, and which materials are appropriate for everyday use.
The process generally begins with understanding the client’s vision, lifestyle, preferences, and budget. The designer then studies the available space and identifies opportunities to improve its layout, appearance, and functionality. Depending on the project’s requirements, the work may include furniture planning, color schemes, lighting layouts, ceiling design, flooring selection, kitchen and wardrobe planning, material specifications, and detailed drawings.
Professional interior design also considers the relationship between different elements. A beautiful living room may not work well if its furniture blocks circulation or if its lighting creates uncomfortable shadows. Similarly, an attractive kitchen may become difficult to use when storage, work surfaces, and appliances are poorly positioned.
A carefully planned interior brings these elements together. Every design decision should contribute to the overall purpose of the space rather than exist simply for decoration.
Why Interior Design Is Important for Modern Homes
Modern homes need to accommodate several activities within a limited area. A living room may be used for relaxation, family gatherings, and entertaining guests, while a bedroom may also require a study corner or additional storage. These changing needs make space planning an important part of residential interior design.
A professional interior design service helps homeowners use their available floor area more effectively. Furniture can be arranged to maintain comfortable movement, storage can be integrated into suitable locations, and lighting can be planned according to different activities. Even relatively small rooms can feel more spacious when their proportions, colors, and furniture layouts are carefully considered.
Interior design also influences the atmosphere of a home. Natural materials, balanced colors, comfortable furniture, and suitable lighting can create a relaxing environment. In contrast, excessive decoration, poorly coordinated finishes, or oversized furniture can make a room feel crowded and visually confusing.
Another important consideration is long-term usability. Families change, work habits evolve, and storage requirements increase over time. Designing a home with adaptable spaces, durable materials, and practical layouts can help the interior remain useful for many years.
Interior Design Jalandhar: Planning Spaces for Local Lifestyles
Choosing an interior designer requires an understanding of how a space will be used in its specific context. For homeowners considering interior design in Jalandhar, the design process should respond to the property’s architecture, the local climate, household requirements, and the client’s personal preferences.
Homes in Jalandhar may range from compact urban residences and independent houses to spacious contemporary villas. Each property presents different opportunities and challenges. A smaller home may benefit from integrated storage, efficient furniture layouts, and a light, coordinated color palette. A larger residence may require more careful zoning to create a connection between formal living areas, family spaces, private bedrooms, and service areas.
Climate is another consideration when selecting materials and planning interiors. Depending on the room and its exposure, designers may need to consider heat, humidity, dust, ventilation, and maintenance requirements. Window treatments, flooring, furniture finishes, and upholstery should be selected with both appearance and practical performance in mind.
Local lifestyle preferences also influence design decisions. Some families prefer open living and dining areas, while others require clearly separated spaces for privacy and different activities. Some homeowners prioritize contemporary minimalism, whereas others prefer traditional details combined with modern functionality.
A successful interior design should respond to these differences rather than apply the same layout or style to every property.
Residential Interior Design for Comfort and Functionality
Residential interior design begins with understanding the people who will live in the home. Their daily routines, family size, hobbies, working arrangements, and storage needs all influence the design.
Living Room Design
The living room often serves as the central gathering space of a home. Its design should encourage conversation, comfortable movement, and a natural connection with adjoining areas. Furniture proportions, seating arrangements, lighting, and the placement of television units should be considered together.
A balanced living room does not need excessive decoration to feel sophisticated. A well-positioned sofa, suitable lighting, carefully selected materials, and a few meaningful decorative elements can create an inviting atmosphere. Storage should also be considered so that everyday belongings do not overwhelm the room.
Bedroom Interior Design
Bedrooms should support rest, privacy, and personal comfort. The position of the bed, wardrobe access, bedside lighting, and available circulation space all influence how effectively the room functions.
Wardrobes should provide storage that reflects the user’s needs, while colors and materials should create a comfortable visual environment. Lighting may include general illumination, bedside lights, and task lighting where required. The final design should balance visual simplicity with practical convenience.
Kitchen Planning and Design
The kitchen requires particularly careful planning because several activities take place within a relatively compact area. Cooking, cleaning, food preparation, and storage should be arranged to minimize unnecessary movement.
A well-planned kitchen considers work surfaces, appliance positions, cabinet dimensions, ventilation, and lighting. Materials should be selected according to their resistance to moisture, stains, heat, and regular cleaning.
The kitchen’s appearance should also relate to the rest of the home. Cabinet finishes, countertops, flooring, and lighting can establish a consistent design language without compromising functionality.
Bathroom Design
Bathrooms need to combine comfort, safety, and efficient use of space. The arrangement of sanitary fixtures, shower areas, storage, and mirrors should allow comfortable movement while maintaining appropriate separation between wet and dry areas where feasible.
Slip resistance, moisture-resistant finishes, ventilation, and ease of maintenance are essential considerations. Thoughtful lighting around mirrors can also improve everyday usability while contributing to the overall appearance.
Commercial Interior Design for Businesses
Interior design plays an important role in how customers, employees, and visitors experience a business. Offices, retail stores, restaurants, hospitality spaces, and other commercial environments each have different functional requirements.
An office interior should support productivity, communication, and employee comfort. Workstations, meeting rooms, circulation routes, lighting, and acoustics need to be coordinated to create an effective working environment. Storage and shared facilities should be positioned to support daily operations.
Retail interiors require a clear relationship between the customer journey, product displays, and the identity of the business. The layout should help visitors navigate the space naturally, while lighting and material choices highlight merchandise and create an appropriate atmosphere.
Restaurants and hospitality spaces must balance ambience with operational efficiency. Seating arrangements, circulation, lighting, acoustics, and material durability all contribute to the experience. The design should also consider how staff move through the space and how service activities can take place without disrupting customers.
A professional interior design service helps bring these requirements together so that the finished environment communicates the business’s identity while remaining practical to operate.
The Interior Design Process: From Concept to Completion
A structured design process helps turn an initial idea into a coordinated and buildable interior. Although the exact stages vary according to the project, several key steps are common to many residential and commercial assignments.
Understanding the Client’s Requirements
The first stage involves discussing the client’s expectations, lifestyle, preferred design style, functional needs and budget. Existing drawings, site conditions and photographs may also be reviewed where relevant.
This discussion establishes the project’s priorities and helps the designer distinguish essential requirements from optional features. Clear communication at this stage can reduce confusion and unnecessary revisions later.
Space Planning and Layout Development
Space planning establishes how the interior will function. Furniture positions, circulation routes, storage areas and activity zones are considered before the design moves into detailed finishes and decoration.
The objective is to create a layout that uses available space efficiently without compromising comfort. Doors, windows, structural elements and building services must also be considered because they can affect what is realistically possible.
Concept Development and Material Selection
Once the layout is established, the designer develops a visual direction for the interior. This may involve a coordinated colour palette, material samples, furniture references, lighting concepts and selected architectural details.
Materials should be chosen according to their appearance, durability, maintenance requirements and cost. Combining too many unrelated finishes can make an interior feel inconsistent, so a clear design concept helps maintain visual harmony.
Drawings and Design Visualisation
Detailed drawings communicate the design to the people responsible for executing it. Depending on the scope, these may include furniture layouts, ceiling plans, electrical and lighting layouts, flooring patterns, wall elevations, kitchen details and wardrobe drawings.
Three-dimensional visualisations can help clients understand how colours, furniture, materials and lighting may work together. However, visualisations should be supported by appropriate technical drawings so that the proposed design can be translated into practical construction decisions.
Execution and Coordination
During implementation, contractors, fabricators, suppliers and other professionals may need to coordinate their work. Clear drawings, agreed specifications and timely decisions help reduce misunderstandings.
Where construction or execution support forms part of the agreed scope, coordination can also help identify discrepancies between the design and site conditions. Responsibilities should be clearly defined before work begins.
The Role of Lighting in Interior Design
Lighting is one of the most influential elements in a well-designed interior. It affects visibility, comfort, colour perception and the overall atmosphere of a room.
Natural light should be considered early in the planning process. Furniture arrangements, window treatments and the placement of interior partitions can influence how daylight reaches different areas. Maximising useful daylight may also reduce the need for artificial lighting during certain hours.
Artificial lighting should be planned according to the activities taking place in each space. General lighting provides overall illumination, task lighting supports activities such as reading or food preparation, and accent lighting highlights selected architectural features or decorative objects.
The colour temperature and brightness of lighting should suit the room’s purpose. Bedrooms may benefit from softer evening lighting, while kitchens and work areas often require clearer illumination for practical tasks.
When lighting is integrated into the interior design from the beginning, it becomes part of the architecture rather than an afterthought.
Choosing Colours, Furniture and Materials
Colour, furniture and materials determine much of an interior’s visual character, but their selection should always relate to the space’s function.
A coordinated colour palette can make rooms feel connected, while carefully chosen contrasts can introduce depth and personality. The appearance of a colour changes under different lighting conditions, so samples should ideally be reviewed in the actual space before final decisions are made.
Furniture should be proportionate to the room. Oversized pieces may restrict movement, while undersized furniture can make a large room feel disconnected. The arrangement should preserve access to doors, windows and storage while supporting the intended activities.
Material selection requires similar care. Flooring, wall finishes, countertops, cabinetry and upholstery should be appropriate for the level of use they will receive. High-traffic areas may require durable surfaces, while moisture-prone areas need finishes suited to their conditions.
The goal is to create an interior where visual appeal and everyday performance support each other.
Sustainable and Future-Ready Interior Design
Sustainable interior design focuses on making thoughtful choices that reduce waste, improve efficiency and extend the useful life of a space.
Durable materials can reduce the need for frequent replacement. Energy-efficient lighting can lower electricity consumption, while effective use of natural light can improve daytime comfort. Where appropriate, locally available materials may also reduce transportation requirements and support regional suppliers.
Future-ready design is equally important. Storage can be planned to accommodate changing household needs, furniture layouts can allow flexibility, and rooms can be designed to support more than one activity where practical.
Instead of following short-lived trends, homeowners can choose a timeless foundation and introduce personality through elements that are easier to update. This approach helps interiors remain relevant as tastes and lifestyles evolve.
How to Plan Your Interior Design Budget
Budget planning is essential for a successful interior project. Before selecting finishes or ordering furniture, homeowners should establish a realistic budget and identify the elements that matter most to them.
The total cost may include design fees, materials, furniture, lighting, fabrication, labour, installation and other project-specific expenses. Structural changes or modifications to electrical and plumbing services may introduce additional costs.
A designer can help prioritise spending according to the project’s requirements. For example, a homeowner may choose to invest in durable kitchen fittings and functional storage while using simpler decorative finishes in less frequently used areas.
It is also sensible to allow a contingency for unexpected site conditions or changes that arise during execution. Final costs depend on the size of the property, the design scope, material specifications and the extent of the work involved.
Transparent budgeting and timely decisions help maintain control over the project and reduce the likelihood of avoidable surprises.
Why Choose Space Race Architects for Interior Design?
Space Race Architects approaches architecture, interiors and planning as connected parts of a larger design process. This perspective helps align interior layouts with the building’s spatial organisation, architectural character and practical requirements.
For homeowners planning a new residence, this coordination can be valuable because furniture layouts, lighting, storage, materials and building services can be considered alongside the architectural design. For renovation projects and commercial spaces, a coordinated approach can help identify opportunities to improve functionality while maintaining a consistent visual identity.
The emphasis is on creating interiors that are functional, elegant and personalized rather than relying on decoration alone. Every project has its own requirements, and design decisions should respond to the people who will use the space, the available budget and the practical conditions of the building.
Clients exploring interior design Jalandhar can visit the Space Race Architects website to learn more about its architectural and design services and discuss the requirements of their project.
Website: https://spaceracearchs.com/
Conclusion: Invest in an Interior That Works for You
A thoughtfully designed interior improves more than the appearance of a building. It can make everyday activities easier, improve comfort, support productivity and create an environment that reflects the personality of its users.
A professional interior design service combines space planning, lighting, materials, furniture, storage and technical coordination into a unified design. By addressing these elements early, homeowners and businesses can make more informed decisions and reduce the risk of costly design conflicts.
Whether you are planning a new home, renovating an existing property or developing a commercial space, the right approach begins with understanding your needs and establishing a clear design direction.
For those considering interior design Jalandhar, Space Race Architects offers an architectural perspective that connects interior functionality with the wider design of a building. With careful planning and attention to detail, an ordinary space can become a comfortable, purposeful and lasting environment.