
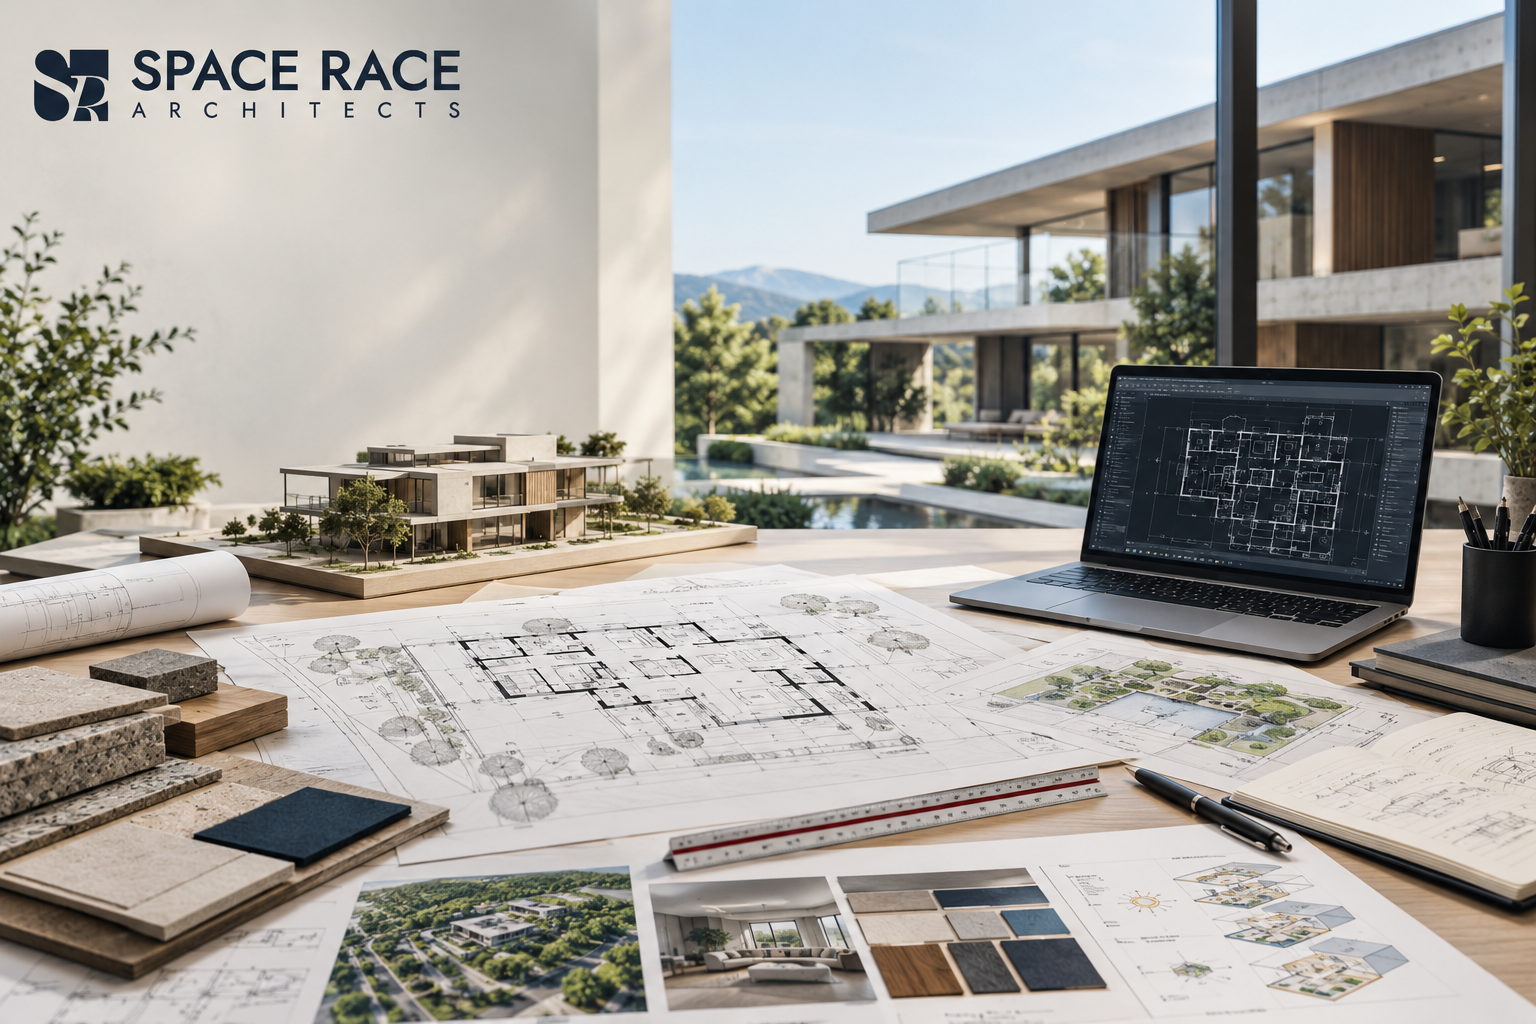
A successful building does not begin with a beautiful façade, expensive materials, or impressive interiors. It begins with thoughtful architectural planning.
Before construction starts, countless decisions need to be made. How should the building respond to its site? Where should different spaces be located? How should people move through the building? Where should natural light enter? How can privacy be maintained? How should structural systems, electrical services, plumbing, interiors, and landscape work together?
These questions are at the heart of architectural planning.
Good planning transforms a basic project brief into a functional, practical, and buildable environment. It connects the client’s requirements with site conditions, climate, regulations, structure, budget, materials, and long-term usability.
At Space Race Architects, architectural planning is approached as an integrated process. The studio works across residential, hospitality, institutional, workplace, commercial, and public projects, bringing architecture, interiors, landscape, sustainability, and execution together as connected parts of the design process.
Whether you are planning a private residence, luxury villa, hotel, office, institutional building, or larger development, the quality of planning can influence almost every aspect of the finished project.
What Is Architectural Planning?
Architectural planning is the process of organising a building’s spaces, circulation, structure, services, orientation, and functional requirements before construction begins.
It translates an idea or project brief into a coordinated physical plan.
Architectural planning can include:
- Site analysis
- Building orientation
- Space planning
- Room placement
- Circulation planning
- Public and private zoning
- Natural lighting
- Ventilation
- Structural coordination
- Electrical planning
- Plumbing coordination
- HVAC requirements
- Fire and safety considerations
- Accessibility
- Parking
- Landscape integration
- Furniture planning
- Future expansion
- Construction feasibility
The objective is not simply to fit all the required rooms onto a floor plan.
The objective is to make the entire building work as one connected system.
For example, moving a staircase can affect circulation, structure, services, furniture placement, ceiling design, and even the building elevation. Moving a bathroom can influence plumbing routes, shafts, waterproofing, and construction costs.
This is why professional architectural planning looks at relationships between spaces rather than considering each room independently.
Why Architectural Planning Matters
A building can look attractive in a drawing and still perform poorly after construction.
A living room may be large but receive uncomfortable afternoon heat. A bedroom may have an attractive window but insufficient privacy. An office may have enough desks but inefficient circulation. A hotel may have beautiful guest areas while service movement creates operational problems.
Many of these issues originate during planning.
Better Functionality
Every building has a purpose.
A home needs to support everyday family life, privacy, relaxation, storage, entertaining, and services.
An office needs to support focused work, collaboration, meetings, technology, and movement.
A hotel needs to balance guest experience with housekeeping, service, maintenance, and operational requirements.
A school or institution needs to consider movement, safety, accessibility, learning environments, and common areas.
Architectural planning helps organise these requirements so that the building supports the way people actually use it.
Efficient Use of Space
More space does not automatically mean better space.
Poorly planned buildings can lose valuable area to unnecessary corridors, oversized transition zones, awkward corners, and spaces that are difficult to furnish.
Good architectural planning focuses on the quality of usable space.
The aim is to make every part of the building serve a purpose while maintaining comfortable proportions, natural movement, and appropriate relationships between spaces.
Improved Circulation
Circulation refers to how people move through a building.
A good plan makes movement feel natural.
Entry points should connect logically with the main areas. Public spaces should be easy to access without compromising private zones. Service routes should be considered separately where necessary.
For larger projects, circulation becomes even more important because multiple groups may use the building simultaneously.
Space Race Architects identifies circulation, access, privacy, climate, and long-term functionality as important elements in its planning approach.
Start With the Site
One of the most important principles of architectural planning is to understand the site before developing the building.
Every site has its own conditions.
The architect may need to consider:
- Site orientation
- Road access
- Surrounding buildings
- Views
- Noise
- Sunlight
- Wind
- Existing vegetation
- Site levels
- Privacy
- Local regulations
- Setbacks
- Parking requirements
- Climate
- Future development
Two plots may have the same dimensions but require completely different architectural responses.
Site-Responsive Design
Site-responsive architectural planning means allowing the characteristics of the location to influence the design.
A residence overlooking a landscape may be planned to maximise views.
A building facing a busy road may need stronger privacy and acoustic strategies.
A commercial project may need prominent access and visibility.
A hospitality project may require carefully separated guest and service entrances.
Understanding these conditions early helps create architecture that belongs to its environment rather than appearing like a standard plan placed on a site.
Understanding the Client and Users
Good architectural planning begins with understanding people.
Before designing a building, it is important to understand who will use it and how they will use it.
Residential Projects
For a home, the architect may need to understand:
- Family size
- Daily routines
- Number of bedrooms
- Guest requirements
- Privacy expectations
- Parking
- Storage
- Staff requirements
- Work-from-home needs
- Entertainment requirements
- Outdoor preferences
- Future family needs
A home should reflect the lifestyle of its occupants rather than simply following a standard room arrangement.
Commercial Projects
Commercial buildings require a different approach.
Planning may need to consider:
- Employee numbers
- Customer movement
- Reception
- Workstations
- Meeting spaces
- Storage
- Technology
- Service areas
- Accessibility
- Branding
- Future expansion
The goal is to create a space that supports the organisation’s operations.
Hospitality Projects
Hotels, resorts, restaurants, and hospitality spaces require particularly detailed circulation planning.
Guest movement, staff movement, deliveries, housekeeping, kitchens, storage, maintenance, and public spaces need to work together without creating unnecessary conflicts.
The guest may only see the finished environment, but effective architectural planning helps ensure that the operational systems behind that experience function efficiently.
Architectural Planning and Natural Light
Natural light can significantly influence how a space feels and performs.
Window placement, building orientation, room depth, courtyards, skylights, shading, and openings all contribute to daylight planning.
However, simply adding larger windows does not necessarily create better architecture.
The direction of sunlight, climate, heat gain, glare, privacy, and surrounding buildings must also be considered.
Designing With Sunlight
A thoughtful plan considers where daylight is most useful.
Living areas may benefit from well-controlled natural light.
Bedrooms may require a balance between daylight and privacy.
Workspaces need sufficient illumination without excessive glare.
Circulation areas can often use indirect daylight to reduce dependence on artificial lighting.
Architectural planning therefore helps connect orientation and openings with the actual needs of each space.
Ventilation and Climate Response
Climate should be considered during planning rather than being treated as an issue that can always be solved through mechanical systems.
Orientation, openings, shading, courtyards, building form, landscape, materials, and spatial relationships can all influence environmental comfort.
Space Race Architects incorporates sustainable and efficient planning into its approach, including passive design strategies, resource optimisation, and energy-conscious decision-making.
Passive Design Strategies
Depending on the site and climate, architectural planning may explore:
- Building orientation
- Cross ventilation
- Shading
- Courtyards
- Appropriate window placement
- Vegetation
- Thermal mass
- Roof strategies
- Daylight optimisation
These strategies can contribute to a building that responds more effectively to its environment.
Zoning: Separating Public and Private Areas
Zoning is another important part of architectural planning.
Different areas of a building usually have different levels of privacy.
For a residence, the entrance, living room, dining room, bedrooms, family spaces, kitchen, and service areas may require different relationships.
A well-planned layout can prevent guests from having to pass through private areas simply to reach a common space.
Public, Semi-Private and Private Zones
A typical building can be understood through different levels of access.
Public areas may include entrances, reception spaces, waiting areas, or formal living spaces.
Semi-private areas may include family lounges, dining areas, meeting rooms, or shared workspaces.
Private areas may include bedrooms, executive offices, staff areas, or restricted operational spaces.
Architectural planning establishes relationships between these zones so that movement remains logical and privacy is maintained.
Architectural Planning and Structural Coordination
Architecture must ultimately be constructed.
That means architectural planning needs to work alongside structural requirements.
Columns, beams, slabs, foundations, spans, staircases, and load paths can influence the layout of a building.
Designing for Buildability
A creative idea becomes valuable when it can be executed effectively.
Architectural planning should therefore consider structural feasibility from an early stage.
For example, large open spaces may require longer structural spans. Cantilevers may require additional engineering. Double-height spaces can influence services, lighting, acoustics, and air-conditioning.
When architects and engineers coordinate early, design ideas can be developed with a clearer understanding of how they will be built.
Space Race Architects describes its design process as combining architectural development with structural feasibility and technical coordination.
Architectural Planning and Interior Design
Architecture and interiors should not always be treated as completely separate processes.
The architectural shell creates the framework for the interior.
Furniture affects room dimensions.
Wardrobes influence wall locations.
Kitchen layouts affect plumbing and electrical requirements.
Lighting affects ceiling design.
Air-conditioning affects service zones.
Bathroom fixtures influence plumbing positions.
When interior planning begins too late, some decisions may already be difficult or expensive to change.
Integrated Architecture and Interiors
An integrated approach allows architectural planning and interior planning to develop together.
This can help with:
- Furniture placement
- Lighting
- Electrical points
- Storage
- Ceiling design
- Material selection
- Bathroom layouts
- Kitchen planning
- Air-conditioning
- Spatial proportions
Space Race Architects specifically positions architecture and interiors as coordinated parts of its design approach.
Architectural Planning and Sustainability
Sustainable architecture begins before materials are selected.
The way a building is oriented, shaped, ventilated, shaded, and planned can influence its environmental performance.
Architectural planning can therefore support sustainability through decisions such as:
- Passive cooling
- Daylight optimisation
- Natural ventilation
- Efficient building orientation
- Landscape integration
- Resource-conscious materials
- Water management
- Energy-efficient systems
- Reduced unnecessary construction
Sustainability should not necessarily be treated as an additional layer added after the design is complete.
It can be integrated into the architectural concept from the beginning.
Can Architectural Planning Help Control Construction Costs?
Architectural planning cannot guarantee a fixed project cost, but better coordination can help reduce avoidable changes and conflicts.
A decision made on paper is generally easier to change than a decision made after construction has started.
For example, relocating a wall during planning is relatively straightforward.
Relocating the same wall after flooring, electrical conduits, plumbing, ceilings, and finishes have been installed can involve additional labour, materials, and time.
Reducing Design Conflicts
Early planning can help coordinate:
- Structure
- Electrical systems
- Plumbing
- HVAC
- Furniture
- Doors and windows
- Materials
- Landscape
- Construction sequencing
The earlier potential conflicts are identified, the more opportunities there are to resolve them before they affect construction.
The Importance of Detailed Documentation
Architectural planning does not end with a conceptual floor plan.
A project eventually requires drawings and information that can communicate design decisions clearly to consultants, contractors, fabricators, and site teams.
Depending on the project, documentation may include:
- Floor plans
- Elevations
- Sections
- Details
- Door and window schedules
- Furniture layouts
- Reflected ceiling plans
- Electrical coordination
- Plumbing coordination
- Material specifications
- Landscape drawings
- Construction details
Clear documentation helps convert architectural ideas into instructions that can be implemented on site.
Architectural Planning for Different Project Types
There is no single architectural planning formula that works for every building.
Architectural Planning for Homes
Residential planning focuses on comfort, privacy, family routines, natural light, ventilation, storage, parking, and connections between indoor and outdoor spaces.
The layout should respond to the lifestyle of the people who will live there.
Architectural Planning for Hotels
Hotel planning needs to balance guest experience with operational efficiency.
Guest rooms, lobbies, restaurants, kitchens, housekeeping, service areas, loading, staff circulation, and maintenance need to be coordinated carefully.
Architectural Planning for Offices
Office planning considers productivity, collaboration, privacy, meeting spaces, technology, circulation, reception, support areas, and future flexibility.
Architectural Planning for Institutions
Schools, healthcare-related facilities, cultural buildings, and other institutions may require detailed accessibility, safety, circulation, and operational planning.
Architectural Planning for Commercial Spaces
Commercial architecture often needs to consider visibility, customer movement, staff operations, branding, storage, services, and flexibility.
Space Race Architects works across residential, hospitality, institutional, workplace, commercial, mixed-use, and public projects, adapting the planning strategy to the requirements of each project type.
Common Architectural Planning Mistakes
Several planning mistakes can create problems later.
Starting With Appearance Instead of Function
A building should not be planned around the façade alone.
The internal organisation needs to work before the exterior expression is finalised.
Ignoring Furniture
A room can appear spacious on a drawing but become cramped once beds, sofas, wardrobes, tables, or equipment are introduced.
Furniture planning should therefore be considered early.
Underestimating Circulation
Excessive corridors reduce usable floor area.
At the same time, overly narrow or confusing circulation can negatively affect comfort and accessibility.
Delaying Services Coordination
Electrical, plumbing, HVAC, and other services should be coordinated before construction reaches critical stages.
Treating Every Project Like a Template
A successful design for one site may not work on another.
Site, climate, users, regulations, and project objectives should shape the planning process.
A Practical Architectural Planning Process
A structured process can make planning clearer and more effective.
Step 1: Understand the Brief
Define the project requirements, users, priorities, budget expectations, and future needs.
Step 2: Analyse the Site
Study orientation, access, climate, surrounding context, views, privacy, levels, vegetation, and applicable regulations.
Step 3: Develop the Space Programme
Determine the spaces required and their approximate relationships.
Step 4: Establish Zoning
Organise public, semi-private, private, and service areas.
Step 5: Develop Circulation
Plan pedestrian, vehicular, guest, staff, and service movement where relevant.
Step 6: Coordinate Structure and Services
Test the layout against structural systems and building services.
Step 7: Integrate Interiors
Consider furniture, storage, lighting, ceilings, materials, kitchens, bathrooms, and other interior requirements.
Step 8: Review Sustainability
Explore daylight, ventilation, shading, landscape, resource efficiency, and passive strategies.
Step 9: Develop Technical Documentation
Translate the approved design into coordinated drawings and details.
Step 10: Support Execution
Maintain design coordination during construction so that the original planning intent is protected.
Why Choose Space Race Architects for Architectural Planning?
Space Race Architects approaches architectural planning as more than simply preparing floor plans.
The practice brings together architectural design, interior planning, landscape design, master planning, sustainable design, and construction management.
This integrated approach allows different parts of a project to be considered together.
The studio’s stated philosophy focuses on structured thinking, coordinated design, sustainability, practical execution, and long-term usability.
For clients, this means architectural planning can become the foundation for a more coordinated design journey—from understanding the site and defining requirements through to design development and construction.
Frequently Asked Questions About Architectural Planning
What is Architectural Planning?
Architectural Planning is the process of organising a building’s spaces, circulation, orientation, structure, services, and functional requirements before construction.
Why is architectural planning important?
Architectural planning helps establish how a building will function before construction begins. It can improve space utilisation, circulation, privacy, natural light, service coordination, and buildability.
What does an architectural planner consider?
An architectural planner may consider the site, orientation, climate, regulations, user requirements, circulation, structure, services, accessibility, landscape, interiors, budget, and future requirements.
How early should architectural planning begin?
Architectural planning should begin at the earliest stage of a project, ideally before major design or construction decisions have been finalised. Early planning gives the project greater opportunity to identify and resolve conflicts before construction.
Does architectural planning include interior design?
Architectural planning and interior design are different disciplines, but they can and often should be coordinated. Space planning, furniture, lighting, storage, ceilings, services, and materials can influence architectural decisions.
Can architectural planning reduce construction problems?
Good planning can help identify potential conflicts before construction begins. While no planning process can eliminate every site issue, coordinated design can reduce avoidable changes and improve communication during execution.
Is architectural planning only for large buildings?
No. Architectural planning is useful for homes, villas, offices, hotels, restaurants, institutions, commercial spaces, and larger developments. The scale and complexity of the planning process simply change according to the project.
Conclusion: Build Better by Planning Better
A successful building begins long before the first brick, column, or slab is constructed.
It begins with questions.
How should the site be used?
How will people move?
Which spaces need privacy?
Where should natural light enter?
How should the building respond to climate?
How will structure and services be coordinated?
How can interiors support the architecture?
Can the building adapt to future needs?
These questions define the value of Architectural Planning.
Good architectural planning creates clarity before construction begins. It helps transform a project brief into a building that is functional, comfortable, sustainable, practical, and easier to execute.
At Space Race Architects, the planning process connects site understanding, architecture, interiors, structure, sustainability, landscape, services, and execution. The result is an approach focused not only on how a building looks, but also on how it works and performs over time.
Whether you are planning a new home, luxury villa, hotel, office, institution, commercial development, or larger project, thoughtful architectural planning can provide the foundation for every decision that follows.
Because great architecture is not simply about creating beautiful spaces.
It is about creating spaces that work.