
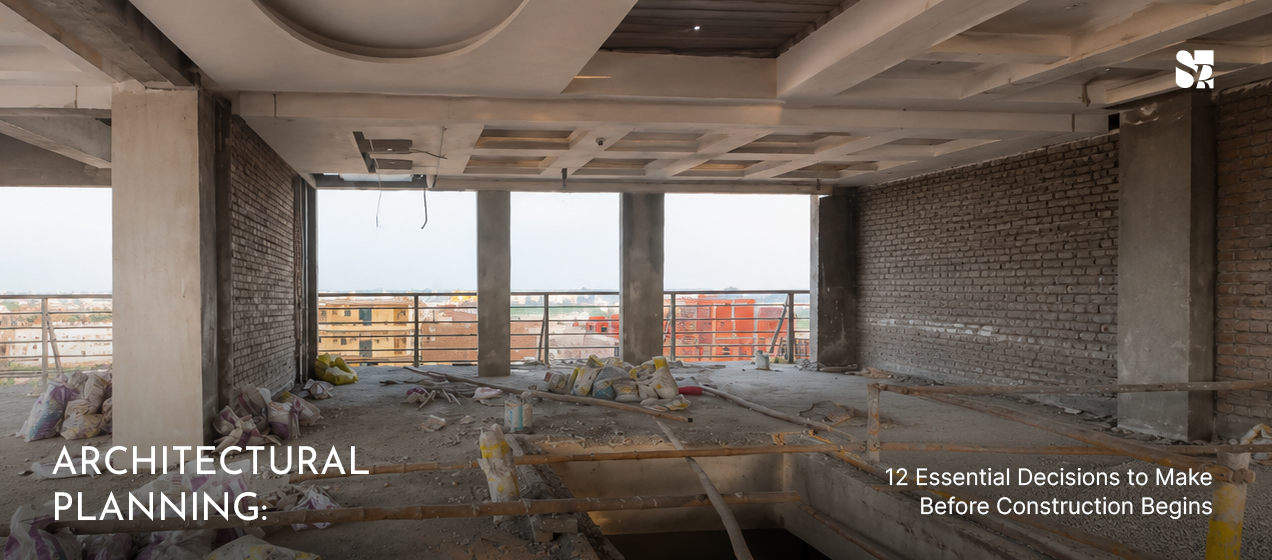
A building can look impressive on a drawing and still become difficult to live in, expensive to maintain, or complicated to construct.
The difference often comes down to what happened before construction began.
Strong architectural planning is the stage where the project is tested against reality. It determines how the building responds to its site, how people move through it, where private and public functions sit, how daylight enters, how structure and services are coordinated, and whether the final design can actually be executed efficiently.
At Space Race Architects, the current design approach places site conditions, user requirements, circulation, climate, access, privacy, and long-term functionality at the beginning of the process. Architecture and interiors are also developed together so that planning, structure, materials, services, and detailing operate as one coordinated system.
This matters because the floor plan is not simply a collection of rooms.
It is the operating system of the building.
Before construction begins, several important decisions need to be resolved clearly. These decisions influence comfort, cost, functionality, sustainability, and the quality of execution for years after the building is completed.
1. Architectural Planning Should Begin With the Site
A good plan cannot be developed independently from the land on which it will sit.
Plot dimensions are only the starting point.
The site must also be understood in terms of orientation, approach road, surrounding development, existing trees, levels, views, neighboring buildings, sunlight, prevailing winds, and local development requirements.
A residence facing a busy road may need a completely different privacy strategy from one facing open land. A commercial building with two possible access points may require a circulation strategy that separates visitors, staff, and service movement. A sloping site may create opportunities for split levels instead of forcing an unnecessarily level platform.
This is why architectural planning should respond to the site rather than treating the plot as an empty rectangle.
Space Race Architects describes its approach as site-responsive planning, integrating circulation, function, and natural elements so that the built form remains practical and connected to its surroundings.
The earlier these conditions are understood, the fewer compromises are likely to appear later.
2. Define How the Building Will Actually Be Used
Before asking how many bedrooms, offices, or meeting rooms are required, a better question is:
How will people actually use the building throughout the day?
A home may require formal spaces for guests but completely different spaces for daily family life.
A hotel needs guest circulation, staff circulation, housekeeping movement, and service access to operate without interfering with one another.
An office may need collaborative areas, quiet work zones, meeting rooms, and visitor areas, but those functions must be arranged around how the organization actually works.
This is where generic plans begin to fail.
Two clients can have identical plot sizes and similar room requirements but require very different layouts because their lifestyles, operations, and priorities are different.
Space Race Architects’ architectural-design process begins by understanding project requirements, site conditions, and goals before progressing into planning and design development.
Good planning, therefore, begins with behavior rather than appearance.
3. Establish Clear Zoning Before Drawing Individual Rooms
One of the most important parts of architectural planning is zoning.
Instead of beginning immediately with individual rooms, architects first need to understand relationships between different categories of space.
In a residence, this might mean distinguishing public, semi-private, private, and service zones.
The entrance, formal drawing room, and guest areas may belong to one zone. Family lounges and dining spaces form another. Bedrooms require greater privacy. Kitchens, utilities, staff areas, and services need their own operational logic.
When zoning is resolved first, the individual rooms begin to fall into place naturally.
Without it, circulation often becomes confused. Guests may pass through family areas. Staff movement may interfere with private spaces. Bedrooms may open directly onto high-traffic corridors.
Good zoning creates hierarchy.
That hierarchy is one of the reasons some buildings feel effortless to navigate even when they are large.
4. Circulation Is More Important Than It Looks on a Floor Plan
Corridors, staircases, entrances, and transitions are often treated as leftover spaces.
They should not be.
Circulation determines how comfortably and efficiently people move through a building.
Poor circulation can result in unnecessarily long hallways, awkward turns, doors colliding with one another, or rooms that can only be accessed through unrelated spaces.
Effective architectural planning treats movement as a continuous sequence.
From the moment someone enters the site, there should be clarity.
Where do visitors go?
Where does the family move?
How does service circulation work?
Where should the staircase begin?
How far does someone need to walk between frequently connected spaces?
Space Race Architects’ master-planning approach similarly considers circulation networks, zoning, land use, and infrastructure as interconnected planning decisions rather than independent elements.
The same principle applies at building scale.
A successful plan makes movement feel natural rather than forced.
5. Plan Privacy Before the Façade
Privacy problems are extremely difficult to solve after construction.
This is especially relevant in residences.
A large window may look beautiful on an elevation but become problematic if it directly faces a neighboring property.
A bedroom overlooking the main entrance may create unnecessary exposure.
A guest drawing room positioned too deeply inside a home may force visitors through private family areas.
Privacy, therefore, needs to be resolved through planning before external appearance is finalized.
This can involve building orientation, landscape buffers, courtyard placement, screening, window positions, level differences, and zoning.
Privacy should also be considered internally.
Bedrooms, dressing areas, and family lounges need different degrees of separation from formal and service spaces.
Good architectural planning solves these relationships through the building layout itself rather than depending entirely on curtains, screens, or later modifications.
6. Use Natural Light Strategically, Not Randomly
More glass does not automatically create better architecture.
Natural light must be controlled according to orientation, room function, and climate.
A bedroom receiving harsh afternoon sun may become uncomfortable.
A deeply planned living space may remain dark despite having an attractive window on one side.
A staircase, corridor, or central lobby can sometimes become an opportunity to bring daylight deeper into the building.
Architectural planning should therefore consider daylight from the beginning.
Room depth, window position, courtyard location, and double-height spaces and openings between different levels can all affect how light moves through the project.
Space Race Architects’ current sustainability approach includes passive strategies, energy-conscious planning and resource optimization as part of early-stage design thinking.
The objective is not simply to make a building bright.
It is to provide the right light in the right place at the right time.
7. Ventilation Should Be Designed Into the Plan
Ventilation is closely connected to planning.
Rooms with openings on only one side behave differently from rooms that allow cross ventilation.
Courtyards, shafts, terraces, and transitional spaces can improve air movement when they are deliberately positioned.
In hot climates, reducing dependence on mechanical cooling can begin with decisions about orientation, shading, and airflow.
These are planning decisions.
They cannot be solved properly by choosing materials at the end of the project.
This is another reason architectural planning and sustainability should develop together rather than being treated as separate services.
Space Race Architects states that sustainable design is embedded through early performance thinking, passive design strategies, and resource-conscious decisions.
8. Coordinate the Structure Before the Design Becomes Too Fixed
A floor plan may look efficient until the structural system is introduced.
Then columns begin to interfere with rooms.
Large spans become expensive.
Beam depths affect ceilings.
Cantilevers create engineering challenges.
Service routes conflict with structural members.
This is why architectural and structural planning need to communicate from the beginning.
The architect does not replace the structural engineer, but the initial design should already recognize basic structural logic.
Column grids, spans, double-height areas, staircases, large openings, and cantilevered elements should be considered before the design becomes visually fixed.
This allows creativity to develop within a buildable system rather than requiring major compromises later.
Space Race Architects’ website specifically positions structural feasibility and technical coordination as part of architectural design development.
9. Services Need Space Too
Electrical systems, plumbing, HVAC, drainage, and fire services are rarely visible in architectural photography.
But they determine whether the building works.
A poorly planned service shaft can interfere with a room.
An air-conditioning route can reduce ceiling height.
A toilet placed far from the plumbing stack can complicate drainage.
Electrical panels positioned as an afterthought can disrupt interiors.
Service planning therefore needs to begin before interiors are finalized.
The larger and more complex the project, the more important coordination becomes.
Hotels, institutions, large residences, and commercial buildings can involve multiple technical consultants. Their requirements need to be integrated into one architectural framework.
Space Race Architects’ approach includes consultant coordination, technical documentation, and construction management alongside architectural design.
That coordination helps protect the original spatial intent during execution.
10. Architecture and Interiors Should Be Planned Together
One of the most expensive mistakes in a project is designing the architecture first and expecting interiors to solve everything later.
Furniture affects circulation.
Lighting affects ceiling planning.
Wardrobes affect wall dimensions.
Kitchen layouts affect plumbing and electrical services.
Material transitions affect floor levels.
Large artwork may influence wall proportions.
If these factors are ignored during architectural planning, interiors may require unnecessary modifications later.
Space Race Architects currently states that architecture and interiors are considered together from the beginning so that layouts, structure, materials, services, and detailing remain coordinated.
This integrated approach can improve both design quality and execution clarity.
The goal is not to design every decorative item before construction begins.
It is to ensure that the architectural framework is capable of supporting the intended interior experience.
11. Plan for Long-Term Use, Not Only Today’s Requirements
Buildings usually outlast the circumstances in which they were designed.
Families change.
Businesses expand.
Children grow.
Mobility requirements evolve.
Technology changes.
The best architectural planning considers how a project might adapt.
In a residence, this could mean planning a bedroom that can later support an elderly family member.
An office may require flexible partitions.
A large home may benefit from provision for a lift even if it is not installed immediately.
Service areas may need additional capacity.
Outdoor areas may evolve as the family changes.
Designing every space too specifically can reduce long-term flexibility.
Planning for adaptability does not require predicting the future perfectly.
It simply means avoiding decisions that make future changes unnecessarily difficult.
12. Architectural Planning Must Continue Into Execution
Planning does not end when the floor plan is approved.
Drawings need to be translated into construction.
Site conditions may reveal new information.
Consultants need coordination.
Materials need verification.
Contractors need clarification.
Design details need to be checked against actual dimensions.
This is where execution control becomes essential.
A beautifully planned project can still lose quality when drawings are misunderstood or decisions are made independently on site.
Space Race Architects includes construction management among its services, describing consultant coordination, cost monitoring, quality reviews, schedule management, and transparent project reporting as part of its execution process.
For the client, this creates continuity between what was designed and what is eventually built.
Architectural Planning for Different Project Types
The principles remain similar, but their priorities change depending on the building.
Residential architectural planning focuses heavily on privacy, family routines, daylight, storage, service movement, and long-term comfort.
Hospitality planning must balance guest experience with back-of-house operations.
Commercial spaces need to consider customer circulation, visibility, workplace efficiency, and operational flexibility.
Institutional buildings may prioritize large-scale circulation, safety, accessibility, and functional zoning.
Master planning expands the same thinking to a larger scale by coordinating land use, infrastructure, circulation, and open space across an entire development.
Space Race Architects works across residential, hospitality, commercial, institutional, and public projects, while its master-planning service focuses on larger developments requiring coordinated land use, infrastructure, and circulation strategies.
There is therefore no single architectural planning formula that can simply be repeated across every project.
Why Architectural Planning Can Reduce Expensive Changes Later
Changes become progressively more expensive as a project moves forward.
Moving a wall on a sketch is easy.
Moving it after construction begins affects masonry, structure, electrical work, plumbing, flooring, ceilings, and sometimes approvals.
The purpose of detailed architectural planning is to resolve as many questions as possible while decisions remain inexpensive to change.
That includes testing room dimensions, furniture layouts, circulation, structural relationships, services, openings, and site conditions before construction.
Planning cannot eliminate every site issue.
But it can dramatically reduce avoidable ones.
This is why architectural drawings should be viewed as decision-making tools rather than merely documents required before construction.
Architectural Planning at Space Race Architects
The current approach at Space Race Architects is based on integrated architectural thinking rather than treating each design discipline independently.
The studio’s website describes architectural planning as a process that begins with the site, user requirements, circulation, climate, privacy, and long-term functionality. Architecture, interiors, landscape response, sustainability, and technical coordination are developed as connected parts of the project.
Its wider services currently include architectural design, landscape design, master planning, sustainable design, and construction management.
The intention is to create a clear line between concept and execution.
That means the project should not only look convincing at the presentation stage.
It should also function, coordinate, and remain buildable.
Frequently Asked Questions About Architectural Planning
What is architectural planning?
Architectural planning is the process of organizing a building’s spaces, circulation, site response, structure, services, privacy, light, and functional requirements before detailed construction begins.
Why is architectural planning important?
It helps identify spatial, structural, and operational issues before they become expensive construction problems. Strong planning can improve usability, circulation, daylight, privacy, and execution clarity.
What comes first, architectural planning or elevation design?
The core planning should generally be established first because the building’s exterior needs to respond to internal spaces, structure, openings, and site conditions. The façade and plan can then develop together rather than independently.
Does architectural planning include interiors?
The scope varies by project and architect. Space Race Architects states that its architecture and interior planning are developed together from the early stages so layouts, services, materials, and detailing remain coordinated.
Is architectural planning only required for large projects?
No. Even a relatively compact home benefits from proper site analysis, circulation, orientation, privacy, and service planning. Larger projects simply involve additional layers of coordination.
Does Space Race Architects provide architectural planning?
Yes. Space Race Architects currently describes itself as an architectural practice providing architectural planning and design solutions across homes, hotels, institutions, workplaces, and public buildings, alongside related services including master planning and construction management.
Build Better by Planning Better
A successful building begins long before the first wall is constructed.
It begins when the right questions are asked.
How should the site be used?
How will people move?
Which spaces need privacy?
Where should light enter?
How will the structure work?
Where will services run?
Can the building adapt over time?
How will the design be protected during execution?
These are the questions that define architectural planning.
When they are addressed early, architecture becomes clearer, more efficient, and easier to execute. When they are ignored, even an attractive design can become compromised by circulation problems, technical conflicts, or expensive changes.
For Space Race Architects, the planning process connects architecture, interiors, site response, structure, sustainability, and execution rather than treating them as isolated stages.
That integrated thinking is ultimately what turns a floor plan into a building that works.
For homeowners, developers, hospitality businesses, and institutions beginning a new project, investing time in architectural planning before construction is one of the most important decisions that can be made.