
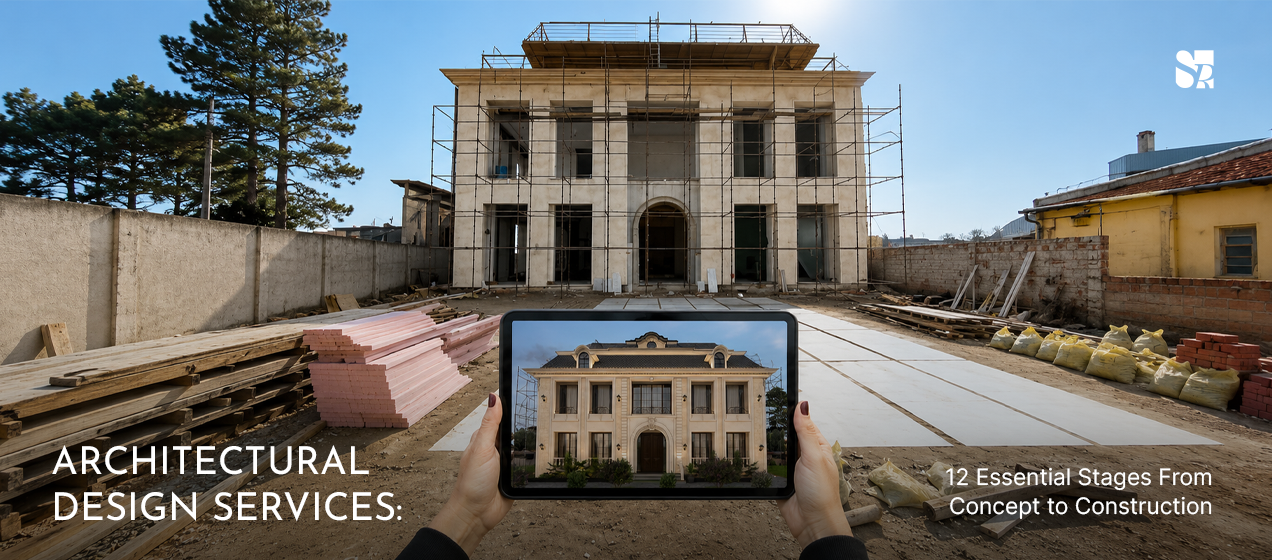
A successful building starts long before construction teams arrive on site.
Before walls are built, materials are selected or interiors begin taking shape, hundreds of decisions need to be resolved. The site must be understood. User requirements have to be translated into spaces. Circulation needs to work. Natural light, ventilation, structure, services, regulations and future use all need to be considered.
This is where professional architectural design services become essential.
Architecture is much more than preparing floor plans or designing an attractive elevation. It is a coordinated process that transforms an idea into a functional, practical and buildable environment.
At Space Race Architects, architectural design is approached as complete project development from concept through construction documentation across residential, hospitality, institutional, commercial and mixed-use projects. The studio’s current approach also emphasises site understanding, regulatory alignment and structural feasibility.
Understanding this process can help homeowners, businesses and developers make better decisions before investing in construction.
Here are 12 essential stages that define effective architectural design services.
1. Understanding the Client and Project Brief
Every project begins with a conversation.
Before drawings are produced, the architect needs to understand what the building is expected to accomplish.
For a home, this means understanding:
- Family size
- Lifestyle
- Privacy requirements
- Entertaining habits
- Storage expectations
- Future family needs
- Budget direction
- Design preferences
For commercial or hospitality projects, the questions may focus more on:
- Customer movement
- Staff operations
- Capacity
- Brand positioning
- Service areas
- Revenue-generating spaces
- Maintenance
- Future expansion
Professional architectural design services should convert these requirements into a clear project brief.
The brief becomes a reference point for later decisions.
Without it, design can easily become driven by appearance rather than actual requirements.
Space Race Architects states that its projects begin with an understanding of the site, user needs, circulation, climate, access, privacy and long-term functionality.
This gives the project a more informed starting point.
2. Site Analysis and Context Study
The same building cannot simply be placed on every site.
Orientation, road access, neighbouring properties, climate, views, vegetation and plot proportions all affect architecture.
Site analysis typically considers:
- Plot dimensions
- North orientation
- Sun movement
- Wind direction
- Access roads
- Existing trees
- Surrounding buildings
- Views
- Privacy
- Site levels
- Setbacks
- Local regulations
This information influences almost every later design decision.
For example, harsh western sunlight may require controlled openings or shading. A neighbouring building may affect bedroom privacy. A valuable landscape view may influence living-room orientation.
Strong architectural design responds to these realities instead of forcing a predetermined visual style onto the land.
Space Race Architects describes its planning philosophy as site-responsive, with functionality, circulation, structural clarity and natural elements developed together.
3. Space Planning and Functional Zoning
Once the site and brief are understood, the architect begins organising the building.
This is one of the most important parts of architectural design services.
Space planning determines where different functions should sit and how they should relate to one another.
For a residence, spaces might be grouped into:
Public spaces
- Entrance
- Formal living
- Guest areas
Semi-private spaces
- Family lounge
- Dining
- Courtyard
Private spaces
- Bedrooms
- Dressing rooms
- Family areas
Service spaces
- Kitchen
- Utility
- Staff areas
- Storage
- Mechanical services
The goal is to create logical relationships.
A kitchen should connect efficiently with dining and service areas.
Guest movement should avoid unnecessary intrusion into family spaces.
Bedrooms should remain away from heavily trafficked zones where possible.
Good planning creates hierarchy before visual design begins.
4. Circulation Planning
Circulation is the invisible framework connecting every space.
A beautiful room loses much of its value if reaching it requires awkward movement.
Professional architectural planning therefore studies:
- Main entrance sequence
- Internal corridors
- Staircases
- Lifts
- Service circulation
- Emergency movement
- Parking access
- Connections between floors
- Indoor-outdoor transitions
In a large residence, separate service circulation may be useful.
In a hotel, guest and staff movement may need to operate independently.
In an office, visitor circulation should avoid disturbing focused work areas.
Efficient movement can also reduce wasted built-up area.
Space Race Architects’ broader master-planning approach similarly treats circulation, land use and infrastructure as interconnected rather than isolated decisions.
The same principle applies within individual buildings.
5. Concept Development and Architectural Character
Once the functional framework is clear, the architectural concept can develop.
This is where the building begins to establish its identity.
Concept development may explore:
- Building massing
- Volume
- Proportion
- Courtyards
- Roof forms
- Façade composition
- Material direction
- Indoor-outdoor relationships
- Landscape integration
- Spatial sequences
The concept should emerge from the project rather than being applied superficially.
For example, a courtyard may respond to climate and privacy while simultaneously becoming an important architectural feature.
A deep verandah might provide shade while strengthening the façade.
A double-height volume might connect two floors while creating a stronger spatial experience.
The strongest architectural ideas usually solve functional and environmental requirements while also giving the project character.
6. Developing Floor Plans That Work in Real Life
Floor plans are often judged by whether the required rooms fit.
That is only the beginning.
A successful plan also needs to account for furniture, movement, storage, opening direction, privacy and daily routines.
A bedroom may technically be large enough while still having poor furniture placement.
A dining room may have impressive dimensions but inadequate circulation once chairs are occupied.
A kitchen may appear spacious while the refrigerator, hob and sink are inefficiently positioned.
Detailed architectural design services test these relationships before construction.
Plans should consider:
- Furniture dimensions
- Door swings
- Storage
- Walkways
- Bathroom fixtures
- Kitchen ergonomics
- Window placement
- Ceiling conditions
- Structural elements
This prevents spaces from becoming difficult to use after furniture and services are introduced.
7. Integrating Natural Light, Ventilation and Climate
Climate-responsive architecture begins at planning stage.
Natural light and ventilation should influence orientation, room depth, openings and building form.
More glass does not automatically mean better daylight.
The direction of sunlight matters.
Western openings may receive intense heat.
Northern and eastern light may behave differently.
Courtyards, shaded openings, deep overhangs and cross ventilation can improve comfort when properly planned.
Space Race Architects’ current design approach includes sustainable and efficient planning aimed at improving energy performance and using resources responsibly.
Its services also include sustainable and eco design alongside architectural design, landscape design, master planning and construction management.
Sustainable design is therefore most effective when considered from the beginning rather than added later as a separate feature.
8. Structural Coordination and Buildability
Architecture needs to be buildable.
A plan may look elegant until structural columns, beams and spans are introduced.
Poor coordination can create:
- Columns inside important rooms
- Deep beams affecting ceilings
- Expensive unsupported spans
- Conflicts around staircases
- Service-routing problems
- Unnecessary structural complexity
Architectural and structural teams therefore need to communicate early.
The architect develops the spatial and architectural direction while structural engineers determine the appropriate structural solution.
Together, the teams can establish column grids, slab systems, spans and load-bearing requirements without unnecessarily compromising the design.
Space Race Architects specifically identifies structural feasibility as part of its architectural development approach.
Buildability should influence design before construction begins, when changes are still relatively easy to make.
9. Coordinating Architecture and Interior Design
Architecture determines much of what becomes possible inside a building.
Window position affects furniture.
Wall dimensions affect wardrobes.
Floor levels affect material transitions.
Structural columns influence layouts.
Ceiling heights influence lighting and HVAC.
This is why architecture and interiors should communicate from an early stage.
Space Race Architects states that architecture and interiors are developed together so planning, structure, materials, services and detailing work as one coordinated system.
This integrated approach can reduce situations where interior designers later discover that the architectural shell conflicts with furniture, storage or lighting requirements.
It can also help create greater visual continuity between the exterior and interior experience.
10. Material and Façade Development
Material selection should be based on more than appearance.
Architects need to consider:
- Climate
- Durability
- Maintenance
- Availability
- Installation requirements
- Structural implications
- Budget
- Ageing characteristics
- Relationship with surrounding materials
Stone, glass, brick, plaster, wood and metal all behave differently.
Their long-term performance matters as much as how they look on the day the building is completed.
Façade development also includes proportion, opening sizes, shading elements, balconies, projections and rooflines.
The elevation should reflect the internal planning rather than becoming an independent decorative skin.
Good architectural design creates coherence between plan, structure and exterior expression.
11. Technical Documentation and Construction Drawings
Concept drawings communicate design ideas.
Construction drawings communicate how those ideas should be built.
This distinction is crucial.
Detailed architectural documentation may include:
- Dimensioned floor plans
- Sections
- Elevations
- Door and window schedules
- Staircase details
- Toilet details
- Flooring layouts
- Ceiling relationships
- Material specifications
- Construction details
- Coordination drawings
Clear documentation reduces ambiguity on site.
Without it, contractors may interpret design decisions differently, resulting in inconsistent execution.
Space Race Architects describes its architectural service as extending from concept to construction documentation.
This stage transforms design intent into information that contractors and consultants can practically use.
12. Coordination During Construction
Architecture does not end when drawings are issued.
Real construction conditions can reveal questions that were difficult to anticipate entirely on paper.
Site dimensions may vary.
Materials may need review.
Contractors may seek clarification.
Consultant drawings may require coordination.
Architectural oversight helps ensure that decisions made during construction remain aligned with the original project intent.
Space Race Architects also lists construction management among its core services, alongside architecture, landscape design, master planning and sustainable design.
The firm’s stated approach emphasises feasibility, cost control, structural integrity and accountable execution across project types.
For clients, this continuity between design and construction can reduce confusion and unnecessary deviations.
Architectural Design Services for Residential Projects
Residential architecture requires particularly detailed understanding of the people who will live in the building.
A house should support everyday routines rather than simply create impressive photographs.
Important considerations include:
- Family structure
- Guest movement
- Formal versus informal living
- Bedroom privacy
- Kitchen operation
- Storage
- Utility spaces
- Parking
- Outdoor areas
- Future accessibility
- Natural light
- Ventilation
A multigenerational family may require very different planning from a young couple.
A home where clients regularly entertain guests needs different circulation from a highly private residence.
This is why residential architectural design services should begin with lifestyle rather than a predefined template.
Architectural Design Services for Commercial Projects
Commercial architecture introduces another set of priorities.
Customer experience matters, but so do efficiency, capacity and business operation.
Architects may need to consider:
- Visitor arrival
- Brand identity
- Staff circulation
- Workspace efficiency
- Display
- Accessibility
- Service routes
- Flexibility
- Safety
- Future expansion
For retail and hospitality environments, architecture can directly influence how customers move through and experience the business.
The building therefore needs to support both visual identity and operational performance.
Architectural Design for Hospitality Projects
Hospitality projects must coordinate front-of-house and back-of-house functions carefully.
Guests should experience comfort and clarity while service operations remain efficient behind the scenes.
Hotels, resorts and restaurants may require planning for:
- Arrival experiences
- Guest circulation
- Kitchens
- Housekeeping
- Service elevators
- Staff zones
- Loading
- Restaurants
- Event spaces
- Landscape
- Outdoor recreation
Space Race Architects identifies hospitality as one of the sectors covered by its architectural practice.
For these projects, architectural planning and operations need to develop together.
Why Integrated Architectural Design Services Matter
Large projects involve many disciplines.
Architecture.
Structure.
Electrical systems.
Plumbing.
HVAC.
Interiors.
Landscape.
Lighting.
Fire systems.
Construction teams.
If these disciplines work independently, conflicts can emerge during execution.
Integrated architectural design services provide a framework within which these systems can be coordinated.
Space Race Architects currently offers architectural design alongside landscape design, master planning, sustainable design and construction management. Its homepage also describes architecture and interiors as an integrated design process rather than disconnected stages.
This can give clients better clarity as the project moves from design through technical development.
Common Mistakes to Avoid Before Hiring an Architectural Design Team
Choosing Only by Exterior Style
A portfolio matters, but planning ability and technical coordination are equally important.
Beginning Construction Too Early
Starting before drawings and major decisions are resolved can lead to expensive changes.
Ignoring Site Conditions
Architecture needs to respond to orientation, access, climate and context.
Treating Interiors as an Afterthought
Interior requirements can influence architecture from the earliest stages.
Making Material Decisions Without Considering Maintenance
A material that looks impressive initially may become difficult or expensive to maintain.
Underestimating Service Planning
HVAC, electrical, plumbing and drainage requirements need physical space.
Focusing Only on Current Requirements
Good design considers how users and spaces may evolve over time.
How to Choose Architectural Design Services
Before appointing an architectural practice, ask questions about both design and process.
Consider:
What project types does the studio work on?
How is the site studied before design begins?
How are architecture and interiors coordinated?
How are structural and building services integrated?
What drawings will be provided?
How does the studio support construction?
How are material decisions handled?
How does sustainability influence planning?
The answers can reveal whether the practice is focused purely on visual concepts or capable of managing a more complete architectural process.
Space Race Architects currently works across residential, hospitality, institutional, workplace and public-building projects and describes its process as integrated from planning through execution.
Frequently Asked Questions About Architectural Design Services
What are architectural design services?
Architectural design services cover the planning and development required to transform a project brief into a buildable building. They can include site analysis, concept design, floor planning, elevations, structural coordination, material direction, technical documentation and construction-stage coordination.
What should happen before architectural design begins?
The architect should understand the client’s requirements, site conditions, project type, functional needs, budget direction and long-term expectations before developing the design.
Why is site analysis important?
Site analysis helps the architect understand orientation, climate, access, surrounding development, privacy, views and regulations. These conditions influence planning and building form.
Do architectural design services include interiors?
This depends on the architectural practice and project scope. Space Race Architects states that architecture and interiors are considered together from the beginning so that planning, materials, services and detailing remain coordinated.
Does Space Race Architects provide architectural design services?
Yes. The studio’s current service portfolio includes architectural design, landscape design, master planning, sustainable or eco design and construction management.
What kinds of projects can architectural design services cover?
Architectural services can apply to residences, villas, hotels, restaurants, offices, institutions, commercial developments, mixed-use projects and public buildings. Space Race Architects currently identifies residential, hospitality, institutional, commercial and workplace projects within its architectural practice.
Why are construction drawings important?
Construction drawings convert design ideas into detailed instructions that contractors and consultants can interpret on site. They help establish dimensions, materials, relationships and technical details more clearly.
Architectural Design Services That Connect Ideas With Execution
The quality of a building is determined by far more than its appearance.
It depends on how thoughtfully the site has been studied, how effectively spaces are organised, how naturally people move, how structure and services are coordinated and how clearly the design can be translated into construction.
These are the responsibilities that make professional architectural design services valuable.
The process begins with understanding the client and site.
It continues through planning, concept development, environmental response, structural coordination, interiors, materials and technical documentation.
And it ultimately needs to remain connected to execution.
Space Race Architects currently positions its practice around this integrated approach, bringing together architectural design, interior coordination, sustainability, landscape, master planning and construction management while working across residential, hospitality, institutional, commercial and public projects.
For anyone planning a home, villa, commercial project, hospitality development or institution, the goal should therefore go beyond obtaining a set of drawings.
The goal should be to establish a clear architectural system before construction begins.
When every major decision supports the site, the user, the structure and the long-term purpose of the building, architecture becomes easier to understand, easier to execute and more valuable over time.