
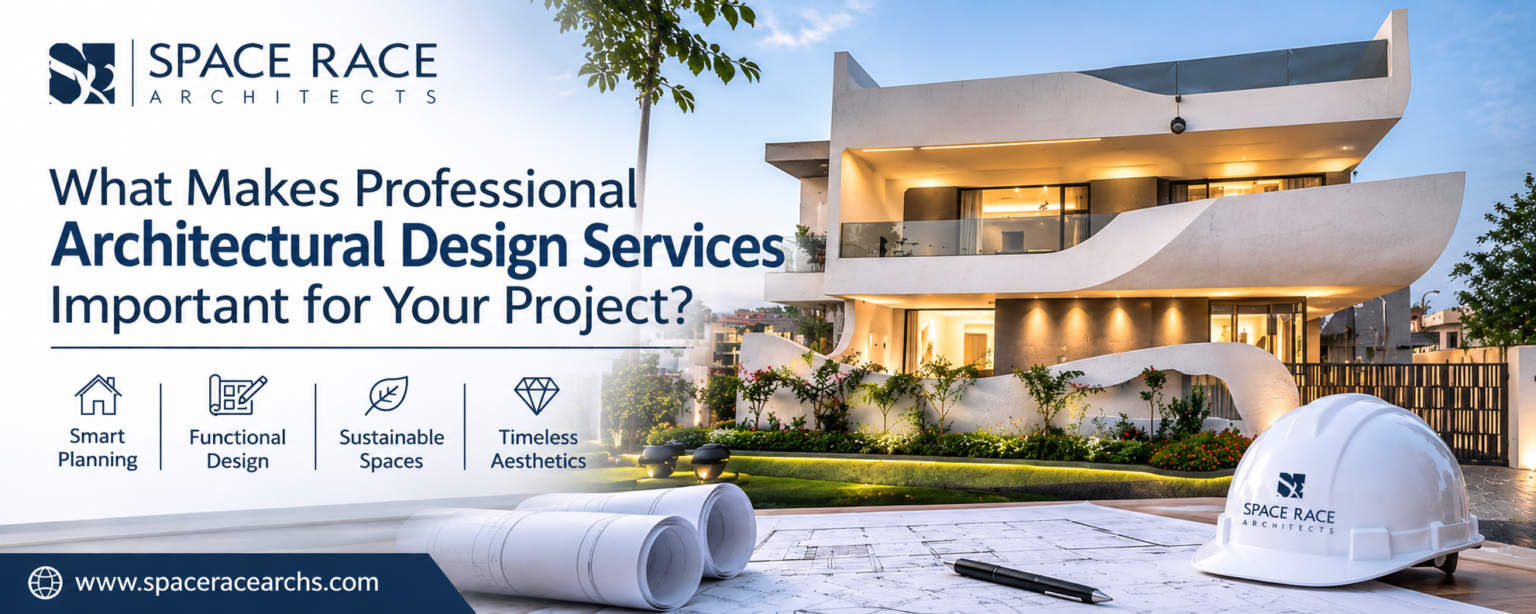
Every successful building project begins with a well-developed idea and a clear vision. Whether you are planning a modern home, a commercial building, an office, a hospitality space or a large residential development, the quality of the initial design has a significant impact on the final result. A building is more than a physical structure. It is a space that should support everyday activities, provide comfort, reflect individual requirements and remain functional for years. This is why professional architectural design services play an important role in transforming ideas into practical, attractive and well-planned spaces.
Architectural design involves much more than preparing floor plans or deciding how a building should look from the outside. It requires a thoughtful understanding of the site, building requirements, spatial relationships, natural lighting, ventilation, materials, structural considerations and future needs. Every decision made during the design stage can influence the construction process, overall expenses and long-term performance of a property.
Professional architectural planning helps bring these elements together through a coordinated design approach. Instead of making decisions separately, architects consider how different parts of a project will work as one complete environment. With the right planning and professional guidance, property owners can avoid common design problems, use available space efficiently and create buildings that balance appearance with functionality.
Understanding Professional Architectural Design Services
Architectural Design Services involve the professional planning, development and coordination of building spaces according to the requirements of a project. These services help translate a client’s ideas, lifestyle preferences, business objectives and site conditions into an organised architectural design.
The process generally begins with understanding the purpose of the building and the expectations of the client. Architects study the available site, analyse its dimensions, consider environmental conditions and identify the opportunities and limitations that may influence the design. Based on this information, they develop architectural concepts that establish the overall direction of the project.
The design process may include space planning, floor plans, building elevations, sections, conceptual drawings, material considerations and technical coordination, depending on the agreed scope of services. Each stage contributes to creating a design that is visually appealing, technically considered and suitable for its intended use.
Architectural Design Is More Than Building Appearance
A common misunderstanding is that architecture is mainly concerned with making buildings look attractive. Although visual appearance is an important part of architectural design, it is only one element of a much larger process.
A well-designed building should also provide comfortable movement, practical room arrangements, appropriate natural lighting, ventilation and a logical connection between different spaces. For example, a residential project should support the family’s daily routine, while a commercial building should provide an environment that supports business activities and user movement.
Professional architectural planning considers both the visible and practical aspects of a building. This approach helps ensure that the finished property performs as well as it looks.
1. Better Planning and Organisation of Spaces
One of the most important benefits of professional architectural design is effective space planning. Every building has specific spatial requirements, and arranging those spaces correctly can make a significant difference to the overall experience of the property.
Without proper planning, rooms may feel disconnected, circulation areas may become unnecessarily large, and important functions may not receive sufficient space. These problems can affect comfort and reduce the usability of the building.
Architects study how people will use different areas and organise the layout accordingly. They consider room sizes, movement patterns, privacy requirements, accessibility and the relationship between indoor and outdoor spaces.
Creating Functional Floor Plans
A functional floor plan ensures that every area has a clear purpose and contributes to the overall design. In a home, this may involve creating a comfortable connection between the living room, dining area and kitchen while maintaining privacy in bedrooms.
In commercial projects, planning may focus on reception areas, workspaces, meeting rooms, circulation routes and customer facilities. The arrangement should support the activities taking place inside the building.
A carefully planned layout can also reduce unused corners and unnecessary passages. This helps make better use of the available built-up area without compromising comfort.
Making Better Use of Available Space
Not every project has a large site or unlimited construction area. Smaller plots, irregular land shapes and existing building conditions often require additional planning.
Professional Architectural Design Services help identify opportunities to use available space more effectively. Architects can explore suitable layouts, vertical planning, storage solutions and connections between different areas to improve the usability of a property.
The objective is not simply to fit more rooms into a building. It is to create a balanced environment in which every space feels purposeful and comfortable.
2. Designs That Match Your Lifestyle and Requirements
Every architectural project has different objectives. A family planning a new home may prioritise comfort, privacy and long-term flexibility, whereas a business owner may focus on customer experience, employee productivity and operational efficiency.
Professional architectural design starts by understanding these individual requirements rather than applying the same layout to every project.
Architects communicate with clients to understand their preferences, daily routines, functional expectations and future plans. This information becomes the foundation for developing a design that responds to the actual needs of the people who will use the building.
Personalised Residential Architecture
A residential building should reflect the lifestyle of the people living in it. Some homeowners prefer open and connected living areas, while others may require separate spaces for privacy, work or family activities.
Architectural planning helps combine these preferences into a coordinated home design. Bedroom placement, kitchen organisation, natural lighting, storage, balconies and outdoor connections can all be considered during the design process.
The result is a home that is not only visually attractive but also practical for everyday living.
Purpose-Driven Commercial Architecture
Commercial architecture requires a different approach because the building must support specific business operations. Retail spaces, offices, restaurants, hospitality properties and institutional buildings all have different functional requirements.
For example, a retail project needs an organised customer journey, while an office may require suitable work zones, meeting spaces and collaborative areas. A hospitality project needs to consider guest comfort, service circulation and the overall visitor experience.
Professional design helps align the building layout with its intended business purpose.
3. Improved Aesthetic Appeal and Architectural Identity
The appearance of a building creates its first impression. A thoughtfully designed exterior and interior can communicate the purpose, character and identity of a property.
Professional architects consider proportions, building forms, materials, textures, colours, openings and architectural details to develop a consistent visual language. Instead of selecting individual design elements without coordination, they create a unified concept that connects the different parts of the building.
Creating a Consistent Design Language
A successful architectural design should feel connected from the exterior to the interior. The building’s proportions, material selection, window arrangements and interior spaces should contribute to a common design direction.
For example, a contemporary residence may combine simple geometric forms, balanced openings, natural materials and carefully planned lighting. These elements can create a modern appearance without making the design unnecessarily complicated.
Balancing Beauty With Practicality
A visually impressive building is not necessarily a successful building if it is difficult to maintain or uncomfortable to use. Architectural design must balance aesthetics with practical considerations.
Material choices should respond to the local climate, intended use, maintenance expectations and project budget. Similarly, decorative features should contribute to the overall design rather than create unnecessary complexity.
Professional architects aim to develop spaces where appearance and functionality support each other.
4. Better Control Over Project Costs and Resources
Budget management is one of the major concerns in any construction project. Poor planning, unclear requirements and frequent design changes can increase expenses and create delays.
Professional Architectural Design Services help establish a clearer design direction before construction begins. By developing coordinated drawings and considering important project requirements early, architects can help identify potential design issues before they become expensive construction problems.
Reducing Unnecessary Design Changes
Changes made during construction can affect materials, labour, timelines and coordination between different teams. Some changes may be unavoidable, but many can be reduced through detailed planning at the beginning.
A properly developed architectural design helps clients understand the proposed layout, building form and functional arrangements before work starts. This makes it easier to discuss modifications and finalise important decisions during the design stage.
Making Informed Material Decisions
Material selection influences both the appearance and performance of a building. Architects consider factors such as durability, availability, maintenance, climate suitability and design compatibility when evaluating materials.
The objective is to select materials that meet the project’s requirements rather than choosing options only for their initial appearance or price.
Professional architectural planning can support better resource decisions and help align design choices with the available budget. However, final construction costs also depend on market rates, specifications, site conditions and contractor execution.
5. Better Natural Lighting and Ventilation
A comfortable building should respond to its natural surroundings. Sunlight, wind direction, temperature and outdoor conditions can influence how people experience indoor spaces.
Professional architects study the site’s environmental conditions to develop layouts that make appropriate use of natural light and ventilation.
Maximising Natural Light
Natural daylight can make interiors feel more welcoming and reduce the need for artificial lighting during suitable daytime hours. Window placement, room orientation, openings and shading elements all influence how daylight enters a building.
Architectural planning considers these elements to create comfortable indoor environments. It also takes into account glare, heat gain and privacy so that natural lighting improves the space without creating additional problems.
Encouraging Effective Ventilation
Ventilation is another important aspect of building performance. Properly planned openings and suitable spatial arrangements can help support the movement of fresh air through indoor spaces.
The design should consider local climate, building orientation, surrounding structures and the intended use of each room. Where natural ventilation alone is insufficient, mechanical ventilation and other building systems may also be required.
6. Sustainable and Environmentally Responsible Design
Sustainability has become an important consideration in modern architecture. Buildings consume energy and resources throughout their life cycle, making early design decisions particularly important.
Professional Architectural Design Services can incorporate sustainable strategies that improve environmental performance while supporting user comfort.
Climate-Responsive Architectural Planning
Climate-responsive design considers the local environmental conditions before deciding the building’s form, orientation, openings and materials.
For example, appropriate shading, insulation, ventilation and window placement can help manage indoor temperatures. The exact solutions depend on the site’s climate, orientation and surrounding environment.
Responsible Material Selection
Material selection can influence resource consumption, building durability and long-term maintenance. Architects may consider locally available materials, durable finishes, recycled materials and products with lower environmental impacts where appropriate.
Choosing suitable materials from the beginning can also help reduce unnecessary replacement and waste over time.
Planning for Long-Term Efficiency
Sustainable architecture is not limited to adding solar panels or green features. It also involves making fundamental design decisions that support efficient building performance.
Thoughtful daylight planning, energy-conscious layouts, water-efficient strategies and durable construction materials can contribute to buildings that perform responsibly over their lifespan.
7. Better Coordination During the Construction Process
A construction project involves several professionals, including architects, structural engineers, contractors, consultants and service specialists. Their work must be coordinated to ensure that the design can be translated into a functioning building.
Architectural planning provides a common design direction that helps different professionals understand the project’s requirements.
Clearer Drawings and Design Communication
Architectural drawings communicate the intended layout, dimensions, building form and design details. Depending on the project’s scope, the documentation may include floor plans, elevations, sections, detail drawings and schedules.
Clear documentation helps reduce misunderstandings and provides a reference for the professionals involved in construction.
Coordination With Other Consultants
A building’s architectural design must work alongside its structural systems, electrical installations, plumbing, HVAC and other services.
Early coordination helps identify potential conflicts between different building components. For instance, service routes, ceiling heights, structural elements and equipment locations need to be considered together rather than planned independently.
The level of coordination depends on the agreed professional scope and the consultants involved, but an integrated approach can make the overall process more organised.
8. Compliance With Building Regulations and Requirements
Every construction project must consider applicable building regulations, planning permissions, safety requirements and local development controls. These requirements can influence building height, setbacks, land use, parking, access and other design parameters.
Professional architects help identify the relevant requirements during the planning stage and incorporate them into the design process.
Understanding Site and Planning Regulations
Before finalising a design, it is important to understand the conditions that apply to the property. These may include plot dimensions, permitted land use, development controls, setbacks and floor-area restrictions.
Considering these factors early helps avoid developing a design that may require major changes later.
Supporting Safe and Accessible Design
Buildings should be planned with appropriate consideration for safety, accessibility and user comfort. Depending on the project type, this may involve circulation widths, stairs, ramps, emergency access, parking and other relevant provisions.
Professional design helps address these requirements in coordination with applicable regulations and technical consultants. Regulatory approval and compliance must still be confirmed with the relevant authorities and qualified professionals.
9. Increasing Property Value and Long-Term Usability
A well-designed property can offer benefits beyond its immediate appearance. Functional layouts, durable materials, comfortable interiors and efficient use of space can contribute to the long-term usability and appeal of a building.
Professional architectural design considers how the property may be used over time rather than focusing only on its initial completion.
Designing for Future Requirements
The needs of a family or business can change. A residential building may eventually require a home office, additional storage or more flexible living arrangements. A commercial property may need to accommodate changing operational requirements.
Architects can consider suitable flexibility during the design stage, where site conditions and project budgets allow it.
Improving Overall Property Appeal
A property with a thoughtful layout, coordinated design and appropriate material choices may appeal to a wider range of potential users or buyers.
Although architectural design alone cannot guarantee a particular market value, good planning can improve the property’s functionality, presentation and overall quality.
10. Why Choosing the Right Architectural Firm Matters
The success of an architectural project depends not only on the design concept but also on the professional approach used to develop it. Selecting an architectural firm with a clear understanding of planning, design coordination and project requirements can make the entire process more organised.
Clients should look for professionals who listen carefully, understand the project’s objectives and communicate their design decisions clearly.
Reviewing Experience and Design Approach
Before selecting an architectural firm, review its portfolio to understand the types of projects it has handled. Residential, commercial, institutional and landscape projects may require different design approaches.
Look for work that demonstrates thoughtful planning, functional layouts, attention to detail and a consistent design philosophy.
Understanding the Scope of Services
Not every architectural firm offers the same services. Some may focus on conceptual design and planning, while others may also provide detailed drawings, interior design, consultant coordination or construction-related services.
It is important to understand what is included in the professional agreement, what deliverables will be provided and which responsibilities will be handled by other consultants.
Maintaining Clear Communication
A successful design process depends on communication between the client and the architect. Regular discussions help clarify expectations, review design proposals and address questions before decisions are finalised.
A professional architectural team should be able to explain design options in a way that helps clients make informed decisions.
How Professional Architectural Design Services Support Different Projects
Architectural requirements vary according to the type and scale of a project. A professional design approach adapts to these differences while maintaining the same focus on planning, functionality and quality.
Residential Projects
Residential architecture focuses on creating comfortable living environments that respond to the needs of individuals and families. Site planning, room arrangements, privacy, natural lighting, ventilation and outdoor connections are important considerations.
Commercial Projects
Commercial architecture focuses on creating spaces that support business activities. The design may consider customer movement, employee requirements, operational efficiency, branding and the relationship between different functional areas.
Institutional Projects
Educational, healthcare and other institutional buildings require careful planning because they serve specific user groups and activities. Accessibility, circulation, safety, functional zoning and future requirements are important design considerations.
Landscape and Outdoor Projects
Landscape architecture connects buildings with their surrounding environment. It considers outdoor movement, planting, seating, circulation, drainage and the relationship between built and natural spaces.
Integrating landscape planning with architectural design can create a more complete and balanced environment.
Why Choose Space Race Architects for Your Architectural Project?
Choosing the right architectural partner is an important step towards creating a successful building. Space Race Architects focuses on thoughtful architectural planning and design solutions that balance functionality, aesthetics and practical project requirements.
The approach considers how different design elements work together, from spatial organisation and building form to material selection, lighting and the relationship between indoor and outdoor spaces.
Whether the project involves a contemporary residence, a commercial property, an institutional building or a landscape development, the objective is to create spaces that respond to their intended purpose.
By bringing design thinking and practical planning together, Space Race Architects aims to develop environments that are organised, comfortable and meaningful for the people who use them.
Conclusion: Build With the Right Architectural Planning
A successful building project requires more than an attractive concept or a collection of construction drawings. It needs a well-considered design approach that connects functionality, aesthetics, site conditions, sustainability and long-term usability.
Professional Architectural Design Services provide the foundation for making informed decisions throughout the project. From organising spaces and improving natural lighting to coordinating technical requirements and considering future needs, architectural planning influences almost every aspect of a building’s performance.
Investing in professional design at the beginning can help reduce avoidable mistakes, improve communication and create a clearer direction for construction. Most importantly, it helps transform an initial idea into a space that serves its purpose and provides lasting value.
Whether you are planning a new home, developing a commercial property or working on a larger architectural project, choosing the right design professionals is an important step towards achieving your vision. With thoughtful planning and a coordinated approach, your project can become a well-designed environment that combines beauty, comfort and functionality.