
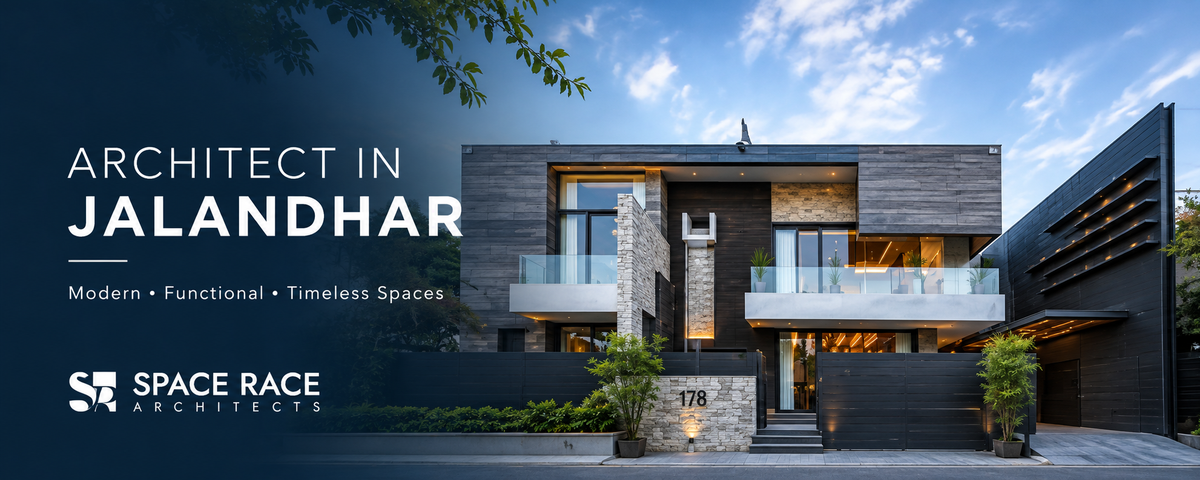
Choosing the right architect is one of the most important decisions when planning a new home, villa, commercial building or renovation project. Architecture is not simply about creating an attractive building; it is about designing spaces that support everyday activities, respond to their surroundings and remain functional for years to come. If you are searching for an Architect in Jalandhar, it is important to work with a design professional who understands your requirements, lifestyle, site conditions, budget and long-term vision.
Jalandhar is a growing city where residential developments, independent houses, modern villas, commercial properties and institutional projects continue to shape the built environment. As the expectations of property owners evolve, architectural design has become increasingly important for achieving a balance between aesthetics, functionality, comfort and sustainability. A well-planned building can improve the use of available space, encourage natural ventilation, make better use of daylight and create a more comfortable environment for its occupants.
Space Race Architects approaches architectural design with an emphasis on thoughtful planning, practical execution and design solutions tailored to each project. Whether you are planning a contemporary home, a luxury villa, a commercial establishment or a property redevelopment, professional architectural guidance can help turn your ideas into a coordinated and buildable design.
Why Hiring an Architect in Jalandhar Matters
Every construction project begins with an idea, but transforming that idea into a successful building requires careful planning and technical understanding. An architect helps bridge the gap between your expectations and the practical requirements of construction. From understanding the site to developing floor plans, elevations and material concepts, architectural services bring different aspects of a project together.
Hiring an architect in Jalandhar can help you make informed decisions before construction begins. A professional evaluates the available land, considers the orientation of the building, plans room relationships and studies how people will move through the space. These early decisions can influence privacy, comfort, maintenance requirements and the overall efficiency of the property.
For residential projects, the architect considers family routines, future needs, storage, natural light, ventilation and connections between indoor and outdoor spaces. For commercial buildings, the priorities may include customer circulation, employee comfort, accessibility, visibility and efficient use of the available floor area. A carefully planned design considers these requirements together instead of treating them as separate concerns.
Architectural planning also helps identify potential conflicts before they become expensive construction problems. Coordinating structural requirements, electrical layouts, plumbing provisions, lighting and other building services at the design stage can improve clarity and reduce avoidable changes during execution.
Architectural Design for Modern Homes in Jalandhar
A home should reflect the people who live in it. Its design must accommodate daily activities, provide privacy and create a comfortable atmosphere without wasting valuable space. Modern residential architecture focuses on achieving these goals through clear planning, suitable materials and a thoughtful relationship between the interior and exterior.
Contemporary House Design
Contemporary house design combines simple forms, functional layouts and carefully selected materials. Clean elevations, well-proportioned windows, balanced colours and practical outdoor spaces can create a distinctive architectural identity. However, an attractive façade should always be supported by a functional interior layout.
An architect studies how the entrance connects to the living areas, how bedrooms maintain privacy and how the kitchen relates to dining and utility spaces. The result is a house that looks appealing while remaining convenient to use.
For homeowners in Jalandhar, the design should also respond to local weather conditions, surrounding buildings, road access and the character of the neighbourhood. Appropriate shading, well-positioned windows and effective ventilation can contribute to indoor comfort throughout the year.
Luxury Villa Architecture
Luxury villa design involves more than large rooms or expensive finishes. It requires a consistent design approach in which space, light, materials and details work together. A successful villa may include a welcoming entrance, spacious living areas, private bedroom zones, landscaped gardens, terraces and outdoor seating.
An architect plans these elements according to the plot size, the family’s preferences and the intended lifestyle. Visual connections between indoor and outdoor areas can make a home feel more open, while careful zoning ensures that private spaces remain separate from social areas.
Material selection also plays an important role. Stone, wood, glass, metal and textured finishes can create different architectural expressions when used in suitable proportions. The aim is to develop a timeless design rather than relying entirely on short-lived trends.
Small Plot and Compact House Planning
Designing a home on a compact plot requires careful use of every available square foot. Poorly arranged circulation areas, oversized passages and inadequate storage can make even a well-sized house feel restrictive. A professional architect evaluates how rooms can be arranged to maximise usability while maintaining light, ventilation and privacy.
Vertical planning, multifunctional areas, integrated storage and well-positioned openings can help compact homes feel more spacious. Staircases, utility areas and service zones should also be planned efficiently to avoid unnecessary loss of usable floor space.
For homeowners looking for an architect in Jalandhar, a customised layout can provide better results than simply copying a standard house plan that may not suit the plot or the family’s needs.
Commercial Architecture and Building Planning
Commercial architecture requires a different approach from residential design because the building must support business operations as well as provide a positive experience for visitors, customers and employees. The layout, visibility, accessibility and circulation of a commercial property can influence how effectively it functions.
Office and Workspace Design
Modern office architecture aims to create productive and comfortable working environments. Planning decisions may include the arrangement of workstations, meeting rooms, private offices, collaborative areas, reception spaces and support facilities.
Natural daylight, acoustic comfort, lighting design and ventilation should be considered alongside the practical needs of the organisation. A well-planned workspace can support communication, improve the use of floor space and accommodate changing team requirements.
Architectural design should also consider the relationship between the building’s appearance and the identity of the business. A coherent façade, organised entrance and clear internal circulation can contribute to a professional impression.
Retail and Commercial Property Design
Retail stores, showrooms and commercial establishments need layouts that are easy to understand and navigate. The entrance should be visible and welcoming, while customer circulation, display zones, storage and service areas should work together efficiently.
An architect considers the relationship between the street frontage and the interior experience. Window placement, signage zones, lighting provisions and material selection can help establish the character of the business without compromising functional requirements.
Commercial planning also involves considering access, parking where applicable, utilities, safety and relevant local building regulations. Addressing these factors during the design stage supports a more coordinated construction process.
Institutional and Mixed-Use Projects
Institutional and mixed-use buildings often serve several functions and different groups of users. Schools, offices, healthcare-related facilities and buildings that combine commercial and residential uses require carefully defined circulation routes, appropriate access and logical zoning.
An architect evaluates how different activities can coexist while maintaining comfort, safety and operational efficiency. The design must reflect the intended use of the building and comply with applicable technical and regulatory requirements.
The Importance of Site Analysis and Architectural Planning
Before preparing a building design, an architect needs to understand the site. Site analysis helps establish the opportunities and constraints that will influence the final proposal. Important considerations include plot dimensions, access roads, orientation, neighbouring buildings, ground conditions, drainage, existing vegetation and applicable development controls.
Sunlight and prevailing winds can influence room placement, window positioning and outdoor spaces. A site with strong afternoon sun may require suitable shading, while a plot surrounded by neighbouring buildings may need a more considered approach to daylight and privacy.
Access and circulation are equally important. The location of the entrance, vehicle access, pedestrian routes and service areas can influence the overall layout. On residential plots, these decisions affect privacy and convenience. On commercial sites, they may influence customer movement, deliveries and daily operations.
Architectural planning converts this information into a practical design strategy. Instead of treating the building as an isolated object, the architect considers how it will function within its physical surroundings.
For projects in Jalandhar, site-specific planning is particularly valuable because plot shapes, road conditions, neighbourhood density and surrounding development can vary considerably. A design developed for one property may not be suitable for another, even when the overall floor area is similar.
Interior Design and Architecture Working Together
Architecture and interior design are closely connected. The architectural layout establishes the building’s structure, spatial organisation and openings, while interior design develops the experience of those spaces through finishes, lighting, furniture and detailing.
When both disciplines are considered early, the result can be more coherent and practical. Room dimensions can accommodate intended furniture, lighting positions can support daily activities, and storage can be incorporated without obstructing movement. Electrical outlets, switches, ceiling details and service requirements can also be coordinated with the proposed interior arrangement.
For example, a living room should not be planned only around its wall dimensions. The architect and interior designer should consider seating arrangements, television placement where required, natural light, circulation and connections to adjacent rooms. Similarly, kitchen planning should account for work surfaces, appliance positions, storage, ventilation and movement between key work areas.
Space Race Architects recognises the value of integrating design decisions from the early stages of a project. A coordinated approach helps create interiors that feel connected to the building rather than appearing as a separate layer added after the architectural work is complete.
Sustainable Architecture for Better Living
Sustainable architecture focuses on using resources thoughtfully while creating comfortable, durable and functional buildings. It does not necessarily require expensive technologies or complicated systems. Many useful improvements begin with the design itself.
Orientation, shading, insulation, window placement and natural ventilation can influence how a building performs. Proper daylight planning may reduce the need for artificial lighting during suitable hours, while effective shading can help manage unwanted solar heat. Water-efficient fixtures, durable materials and appropriate landscape planning can further support responsible resource use.
In residential architecture, sustainability should be considered alongside the needs of the occupants. A family home must remain comfortable and practical, while materials and systems should be selected according to the project budget, maintenance expectations and local conditions.
Landscape design can contribute to the performance and appearance of a property. Suitable planting, shaded outdoor areas and thoughtful surface selection can improve the relationship between the building and its surroundings. Plant choices should reflect local conditions and realistic maintenance requirements.
An architect in Jalandhar who incorporates sustainability into the planning process can help property owners evaluate design decisions based on long-term performance rather than appearance alone. The most appropriate solution depends on the site, the building type and the needs of the people using it.
Understanding the Architectural Design and Construction Process
A clear project process helps clients understand how their ideas will develop into a buildable proposal. Although the exact stages depend on the size and complexity of the project, most architectural assignments follow a series of connected steps.
Initial Consultation and Brief Development
The process begins with understanding the client’s objectives. This includes the type of building, preferred design style, space requirements, estimated budget, site information and expected timeline. The architect uses this information to establish the project’s priorities and identify any questions that need further investigation.
A well-defined brief provides a foundation for design decisions and helps prevent misunderstandings later in the project.
Concept Design and Space Planning
The next stage explores how the building may be organised. Initial concepts consider room relationships, circulation, site orientation, architectural character and the general use of space. Depending on the project, the architect may develop alternative layouts or design directions for discussion.
Client feedback helps refine the proposal so that it responds to both practical needs and visual preferences. This stage establishes the direction before more detailed documentation is developed.
Detailed Drawings and Technical Coordination
Once the main design is agreed upon, the project moves towards detailed drawings and technical coordination. Architectural drawings communicate dimensions, layouts, elevations, sections and construction details. Relevant structural and building-service information must be coordinated with the appropriate consultants.
Clear documentation helps contractors understand the design intent and provides a more reliable basis for estimating quantities, planning work and carrying out construction. The scope of drawings and consultant services should be agreed upon at the beginning of the project.
Approvals and Construction Support
Depending on the site and building type, the project may require permissions, drawings or other documentation from the relevant authorities. Requirements should be verified for the specific property and proposed development before construction begins.
During construction, the architect’s role depends on the agreed scope of services. It may include clarifying design details, reviewing selected work, coordinating with consultants or assessing proposed changes. Construction management and site supervision are distinct services, so clients should confirm exactly what is included in their appointment.
How to Choose the Right Architect in Jalandhar
Selecting an architect requires more than comparing building images or choosing the lowest professional fee. The right professional should understand your objectives, explain design decisions clearly and demonstrate the ability to develop a coordinated solution for your project.
Begin by reviewing the architect’s portfolio. Look for projects that reflect your requirements, whether you are planning a family home, a contemporary villa, an office or a commercial building. A portfolio can help you understand the professional’s design approach, attention to detail and experience with different project types.
Communication is equally important. The architect should listen carefully, explain the planning process and discuss the practical implications of design choices. You should feel comfortable asking questions about space requirements, materials, budget considerations and expected deliverables.
Discuss fees and services before appointing a professional. Architectural design, interior design, structural consultancy, approval assistance, construction management and site supervision may be offered as separate or combined services. A written scope of work can clarify responsibilities, deliverables, payment stages and the expected level of construction involvement.
It is also useful to discuss how design revisions will be handled and how decisions will be documented. A clear communication process can help keep the project organised and reduce confusion when multiple consultants or contractors are involved.
Space Race Architects aims to approach each project through considered planning, functional design and attention to the client’s requirements. Property owners should evaluate the suitability of any architectural practice according to their specific project needs, agreed services and relevant professional credentials.
Common Mistakes to Avoid When Planning a Building
One common mistake is beginning construction before the design and technical requirements are sufficiently developed. Changes made after work begins can affect budgets, schedules and the coordination of different building elements. Investing time in planning helps establish a clearer direction before construction commitments are made.
Another mistake is focusing entirely on the front elevation while overlooking the internal layout. A striking exterior cannot compensate for poor ventilation, inconvenient circulation, inadequate storage or a lack of privacy. Good architecture considers the complete building, including spaces that may not be immediately visible from the street.
Ignoring future requirements can also limit the long-term usefulness of a property. Families may need additional storage, flexible rooms, improved accessibility or changes in how spaces are used. Planning for reasonable future needs can help the building remain adaptable without adding unnecessary complexity.
Material selection should be based on suitability, durability, appearance, maintenance and cost rather than trends alone. Materials that work well in one setting may not be appropriate for another. An architect can help compare options in relation to the design and the project’s practical requirements.
Finally, homeowners should avoid assuming that all architectural and construction services are automatically included in one fee. Confirming the scope, responsibilities and deliverables in writing is essential for a transparent working relationship.
Why Consider Space Race Architects for Your Project?
Space Race Architects focuses on creating functional, sustainable and thoughtfully planned spaces across residential, commercial, institutional and landscape projects. The practice’s design philosophy emphasises strong design thinking, efficient planning and practical execution to support buildings that perform well over time.
Each project begins with understanding its purpose and the people who will use it. This approach helps align spatial planning, materials, lighting, services and architectural detailing with the overall design intent. Rather than treating appearance and function as separate priorities, the aim is to bring them together in a cohesive solution.
For clients planning a new home, villa, workplace or commercial property, an integrated design approach can help establish clarity from the initial concept through the development of technical information. The appropriate scope of architectural, interior and construction-related services should be discussed according to the project’s requirements.
If you are searching online for an architect in Jalandhar, consider how your chosen practice approaches site planning, design development, sustainability, communication and technical coordination. These factors can have a lasting influence on the quality and usability of the completed building.
Plan Your Next Project With the Right Architectural Approach
A successful building begins with a clear understanding of its purpose, site and users. Whether you are planning a contemporary house, a luxury villa, a commercial property or a renovation, professional architectural planning can help transform your vision into a more organised and practical proposal.
The right design considers more than the appearance of the finished structure. It brings together circulation, natural light, ventilation, materials, services, privacy and future adaptability to create a space that responds to everyday needs. Careful planning also provides a stronger foundation for coordinating consultants, estimating costs and preparing for construction.
Choosing an architect is an investment in the planning and long-term usefulness of your property. With a well-defined brief, open communication and a coordinated design process, you can move forward with greater clarity and create a building that reflects your vision while responding to practical requirements.