
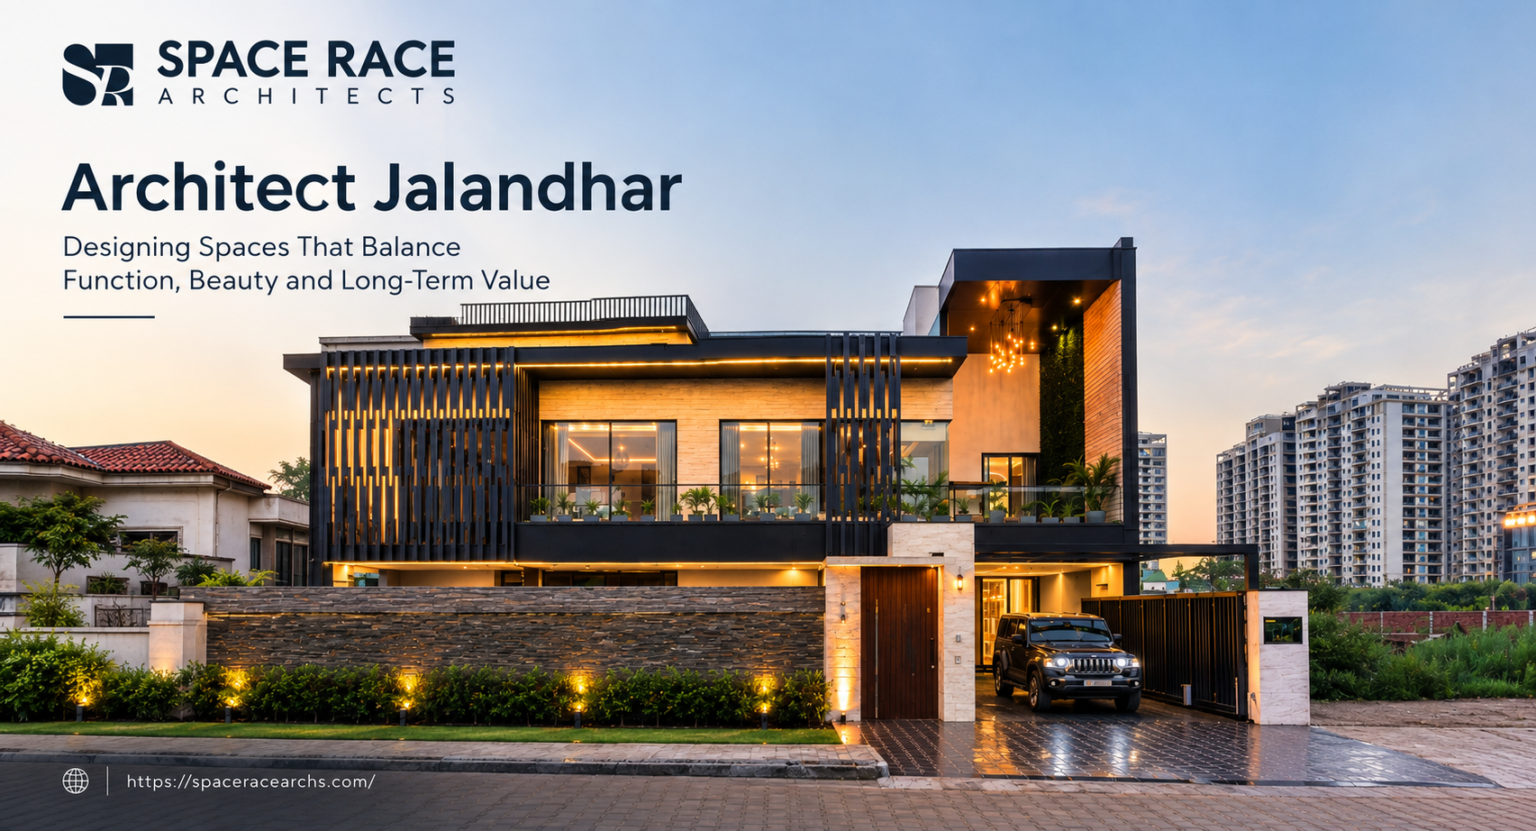
Finding the right Architect Jalandhar is an important step for anyone planning to build, renovate, or transform a property. Architecture is not simply about creating an attractive building. It is about understanding how people live, work, move, interact, and experience a space, and then translating those needs into a practical and thoughtful design. A well-designed building should respond to its site, climate, surroundings, budget, lifestyle, and future requirements while maintaining a strong visual identity.
In a growing city like Jalandhar, architectural requirements are becoming increasingly diverse. Homeowners are looking for contemporary residences, modern villas, spacious family homes, and sustainable living environments. Businesses require offices, hospitality spaces, commercial developments, and other properties that combine functionality with a strong brand identity. This makes choosing an experienced architect jalandhar professional more important than ever.
Space Race Architects approaches architecture as a coordinated process where planning, design, interiors, materials, services, structure, and execution work together. The practice is based in Jalandhar and provides architectural planning and design solutions across residential, hospitality, institutional, commercial, and other project types. Its approach begins with understanding the site and the client’s requirements before developing a coordinated design.
Why Choosing the Right Architect in Jalandhar Matters
Architecture has a long-term influence on the way a property performs. Decisions made during the planning stage can affect natural light, ventilation, circulation, privacy, energy consumption, maintenance, construction costs, and everyday comfort for years. This is why hiring an architect should not be viewed as simply another expense in the construction process.
A professional architect brings structure to the entire design journey. Instead of making individual decisions about rooms, elevations, materials, furniture, lighting, or landscaping without a larger strategy, an architect develops a relationship between all these elements. The result is a building that feels cohesive rather than assembled from unrelated ideas.
A reliable Architect Jalandhar can also help identify problems before construction begins. Poor circulation, inefficient room proportions, inadequate natural light, structural conflicts, service issues, and impractical material choices can become expensive to correct once construction has started. Good architectural planning reduces these risks by resolving important decisions at the design stage.
For homeowners, this can mean a residence that is easier to live in and maintain. For commercial clients, it can mean a property that works more efficiently and supports business objectives. For larger developments, proper planning can improve movement, infrastructure coordination, land use, and long-term adaptability.
Understanding Architecture Beyond the Building
Modern architecture is no longer limited to walls, roofs, doors, and windows. Contemporary projects increasingly require an integrated approach in which architecture connects with interiors, landscape, sustainability, technology, and construction.
At Space Race Architects, architectural planning considers factors such as site conditions, user requirements, circulation, access, privacy, climate, structural feasibility, and long-term functionality. The firm’s approach integrates architecture and interiors from the beginning so that planning, materials, lighting, services, and detailing can develop as a coordinated system.
This integrated approach is especially useful when a project has a specific design vision. A homeowner may want a modern minimalist home, a luxurious villa, or a contemporary residence inspired by nature. Instead of treating the architecture and interiors as separate stages, an integrated design approach allows both to evolve together.
Architecture Begins With Understanding
Every successful architectural project starts with questions. Who will use the space? What activities will happen there? How should people enter and move through the building? Where should privacy be maintained? How much natural light is desirable? What views should be highlighted? How should the building respond to the local climate?
These questions may seem simple, but their answers influence almost every design decision.
A professional architect studies the site and the client’s needs before developing the design. This creates a foundation for decisions about orientation, zoning, room placement, circulation, openings, materials, structure, and landscape.
Residential Architecture in Jalandhar
Residential architecture is one of the areas where personal requirements have the greatest influence on design. Every family has a different lifestyle, routine, aesthetic preference, and idea of comfort. A successful home therefore needs to be personalised rather than based entirely on a standard layout.
An experienced Architect Jalandhar can help transform a client’s ideas into a realistic architectural plan. The process may involve understanding the number of family members, lifestyle patterns, future requirements, preferred architectural style, privacy expectations, parking needs, outdoor spaces, and budget.
Modern homes increasingly require flexible spaces. A room may need to function as a study today and a bedroom tomorrow. A family may require an elderly-friendly bedroom on the ground floor. Children may need adaptable spaces as they grow. Work-from-home requirements may influence the planning of dedicated offices or quiet corners.
Good architecture anticipates these changes.
Designing Homes for Natural Light and Ventilation
Natural light and ventilation are essential parts of comfortable residential architecture. Instead of relying entirely on artificial lighting and mechanical systems, architects can use orientation, openings, courtyards, shading, terraces, balconies, and landscape elements to improve the environmental quality of a home.
The goal is not simply to add more windows. Windows must be positioned thoughtfully according to orientation, privacy, views, heat gain, and ventilation requirements.
A carefully planned residence can feel brighter, more open, and more connected to its surroundings without compromising privacy.
Creating Better Circulation
Circulation is another important part of residential planning. A beautiful house can become inconvenient if movement between spaces is poorly planned.
The relationship between the entrance, living areas, kitchen, bedrooms, stairs, bathrooms, utility spaces, and outdoor areas should be considered carefully. Public and private zones should have an appropriate relationship, while service circulation should be planned to avoid unnecessary interference with family spaces.
This is one reason professional architectural planning can make such a noticeable difference to everyday living.
Commercial and Hospitality Architecture
Architecture for commercial and hospitality projects has different priorities from residential design. These spaces need to accommodate users, staff, services, branding, operational requirements, and customer experience.
An office, restaurant, hotel, retail space, or commercial development needs to work efficiently while also communicating a clear identity.
For commercial clients searching for an architect in Jalandhar, the design process should therefore consider both appearance and performance. Entrance visibility, circulation, accessibility, service areas, waiting spaces, lighting, acoustics, signage, and operational efficiency can all influence how a property performs.
In hospitality design, atmosphere becomes especially important. Materials, lighting, landscape, spatial proportions, furniture, and architectural form can contribute to the overall experience of visitors.
Architecture becomes part of the brand.
Master Planning for Larger Developments
Some projects require more than designing an individual building. Larger properties and developments need a broader planning strategy.
Master planning considers relationships between buildings, roads, pedestrian movement, parking, open spaces, landscape, infrastructure, services, and future development. A strong master plan can create a clear framework that allows different components of a project to work together.
Space Race Architects provides master planning as part of its architectural services, focusing on land use, circulation, infrastructure requirements, and buildable frameworks for larger and multi-stakeholder developments.
For developers and property owners, this type of planning can help avoid fragmented development and create a more coherent long-term vision.
Sustainable Architecture for Jalandhar Projects
Sustainability has become an increasingly important part of contemporary architecture. A sustainable building does not necessarily have to look different from a conventional building. Instead, sustainability can be incorporated into decisions about orientation, materials, energy, water, landscape, ventilation, daylight, and construction.
A thoughtful Architect Jalandhar can consider passive design strategies from the beginning rather than adding sustainability features after the design has already been completed.
Building orientation can influence heat gain and daylight. Shading devices can reduce unwanted solar exposure. Landscaping can contribute to microclimate and outdoor comfort. Efficient planning can reduce unnecessary construction and material use.
Space Race Architects includes sustainable and eco-build strategies within its services, with an emphasis on energy-conscious planning, resource optimisation, passive design, and performance-orientated decisions.
Sustainability and Long-Term Value
Sustainable architecture should be considered as a long-term investment rather than a temporary trend. A building that uses resources efficiently can potentially reduce operating requirements while providing a healthier and more comfortable environment.
The best sustainable designs are often those where environmental strategies are integrated naturally into the architecture.
The Importance of Interior Architecture
Architecture and interiors have a close relationship. The exterior form of a building establishes one part of its identity, while the interior determines how people experience the space every day.
Interior architecture involves planning spatial relationships, materials, lighting, furniture integration, circulation, and detailing. When these decisions are coordinated with architecture from the beginning, the result can feel much more unified.
For example, the position of a window can influence both the external elevation and the internal furniture arrangement. Ceiling heights affect architectural proportions as well as lighting and interior atmosphere. Electrical and mechanical services influence both construction and interior detailing.
This is why integrated architecture and interior design can reduce conflicts and create a more cohesive project.
Landscape Design as Part of Architecture
Landscape should not always be treated as something added after the building has been completed. Outdoor spaces can be an important part of architectural planning.
Gardens, courtyards, terraces, pathways, trees, planting, water features, and outdoor seating can influence how a building connects with its surroundings.
For residential projects, landscape design can improve privacy and create outdoor living areas. For commercial and institutional projects, landscaping can improve arrival experiences and create welcoming environments.
Space Race Architects provides landscape design alongside architecture, helping connect built environments with their surroundings through functional and context-responsive outdoor planning.
From Concept to Construction
One of the biggest benefits of working with an architect is having a structured process from initial idea to execution.
The project typically begins with understanding the brief and site. This is followed by concept development, planning, design refinement, technical coordination, documentation, and construction-related stages.
Each stage has a purpose.
The concept establishes the overall direction. Planning organizes the spaces. Design development refines architectural character and functionality. Technical documentation translates ideas into information that can be used during construction. Coordination helps ensure that architectural, structural, interior, landscape, and service requirements work together.
The quality of this process can significantly influence the final result.
Construction Management and Coordination
Even an excellent design can face problems during construction if coordination is weak. Material substitutions, site changes, budget pressures, contractor decisions, and technical conflicts can affect the intended outcome.
Construction management and project coordination can help maintain communication between different stakeholders.
Space Race Architects lists construction management among its services, including coordination, cost monitoring, quality checks, and timeline control.
This type of involvement can provide greater accountability during execution and help maintain consistency between the approved design and the built project.
How to Choose an Architect Jalandhar for Your Project
Choosing an architect should involve more than looking at photographs of completed buildings. A strong portfolio is important, but clients should also understand the architect’s process.
Start by reviewing the firm’s experience with projects similar to yours. A residential project, hospitality development, office, and institutional building can each have very different requirements.
Next, discuss the design process. Ask how the architect approaches site analysis, planning, documentation, consultant coordination, material selection, budgeting, and construction.
Communication is equally important. Architecture is collaborative, and the client should feel comfortable discussing ideas, concerns, priorities, and changes.
It is also useful to understand what services are included. Some clients may require only architectural design, while others may benefit from integrated interiors, landscape design, master planning, sustainability, or construction management.
Finally, consider whether the architect understands your long-term objectives. The right design professional should not simply create an attractive building. They should help you make informed decisions that improve functionality, value, comfort, and longevity.
Why Local Knowledge Matters
Working with an architect familiar with Jalandhar can provide advantages when understanding the local context. Every city has its own environmental conditions, development patterns, building practices, material availability, and local expectations.
Local understanding does not mean limiting creativity. Instead, it provides a foundation on which creative design can respond intelligently to its surroundings.
Space Race Architects has its office in Central Town, Jalandhar, and its work includes residential projects in the city. Its principal architect is Ar. Thakur Udayveer Singh, with Ritika Singh serving as Design Manager.
The firm’s work has also been featured in architectural media, including a Jalandhar residential project known as The Waterfall House.
Designing for the Future
A good building should not only meet today’s requirements. It should also have the flexibility to respond to tomorrow’s needs.
Families change. Businesses expand. Technology evolves. Energy requirements change. Buildings may eventually need renovation or adaptation.
Future-ready architecture considers these possibilities during the planning stage.
Flexible layouts, adaptable rooms, accessible circulation, efficient services, durable materials, and thoughtful structural planning can make buildings easier to modify over time.
This long-term approach can improve the value of the original investment.
Space Race Architects: Architectural Thinking With Purpose
Space Race Architects is an architectural practice based in Jalandhar that works across residential, hospitality, institutional, commercial, and public projects. The practice combines architectural planning with interiors, landscape design, master planning, sustainable design, and construction management.
Its design philosophy emphasizes precision, purposeful innovation, quality, sustainability, and responsibility.
For clients searching for an Architect Jalandhar, the focus should ultimately be on finding a design partner who understands that architecture is both creative and practical. A successful project needs an inspiring idea, but it also needs careful planning, technical coordination, realistic execution, and attention to the way people will use the space.
Conclusion
Choosing an Architect Jalandhar for your project is a decision that can influence every stage of your building journey. From the first site assessment to the final details, professional architectural planning can help transform an idea into a functional, beautiful, and lasting environment.
Whether you are planning a contemporary home, luxury villa, office, hospitality project, institutional building, commercial development, or larger master-planned property, the right architectural approach can make the process clearer and the final outcome more meaningful.
The best architecture balances creativity with practicality. It responds to its surroundings while reflecting the personality and requirements of its users. It considers today’s needs while remaining adaptable for tomorrow.
For clients looking for an architect jalandhar who can bring architecture, interiors, landscape, sustainability, planning, and execution together, Space Race Architects offers an integrated approach focused on thoughtful design and coordinated delivery.
A building is more than its walls and structure. It is the setting for everyday life, work, experiences, memories, and future possibilities. With the right architectural vision, it can become a space that performs beautifully, responds to its surroundings, and continues to create value for many years.