
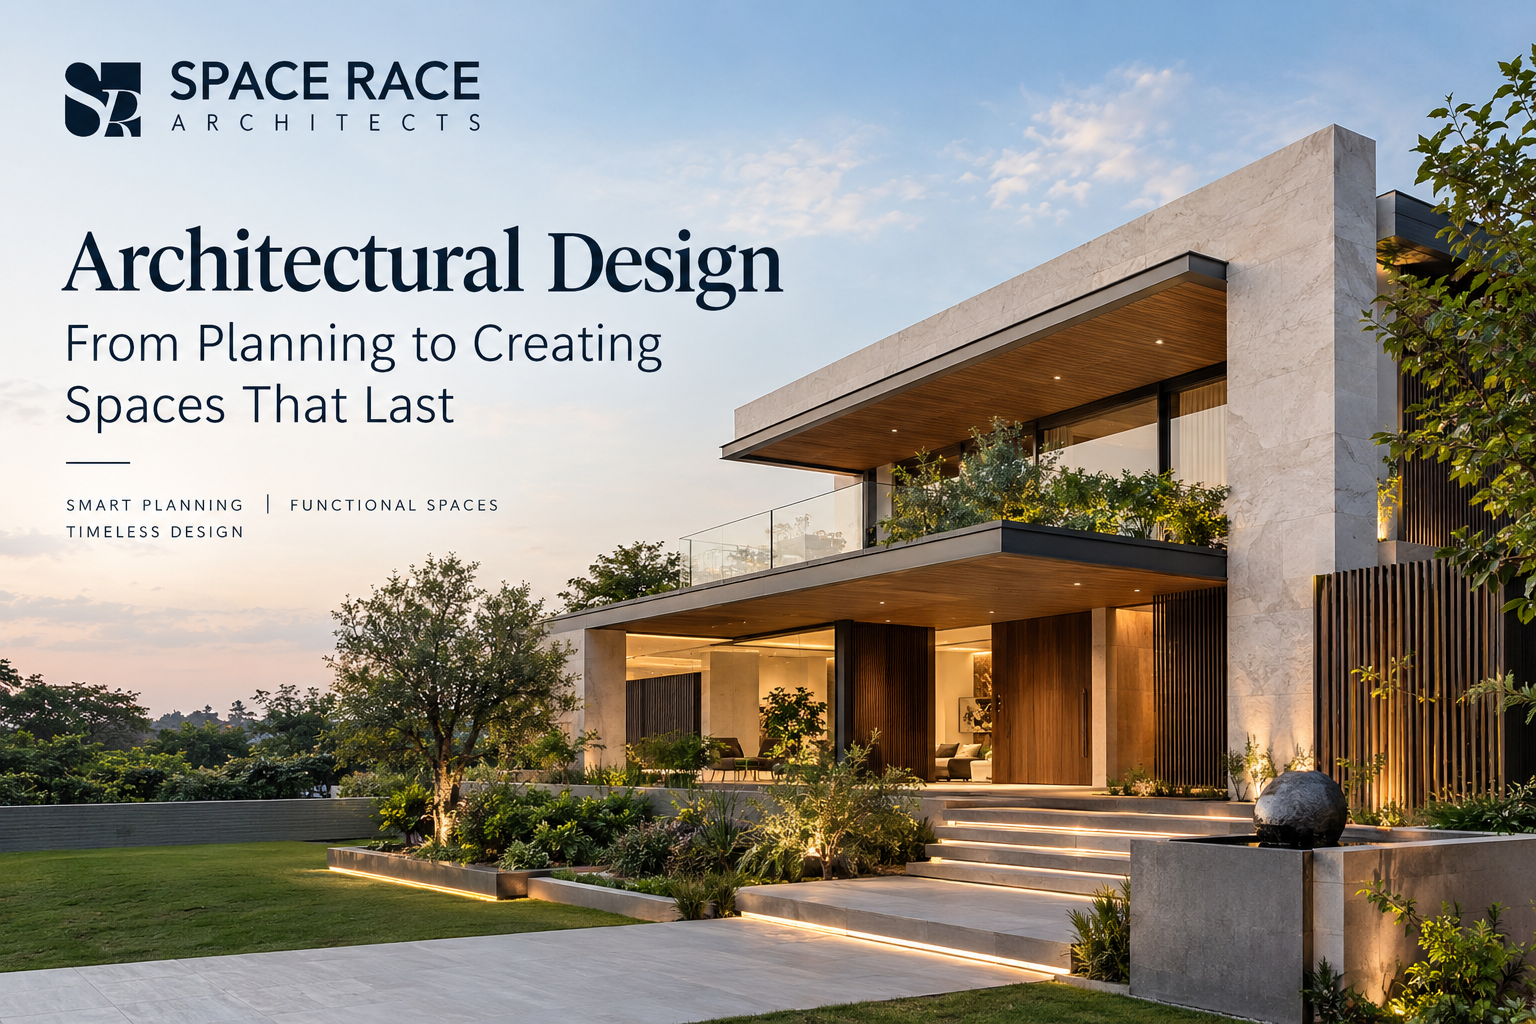
Architectural design is much more than creating an attractive building elevation or preparing a floor plan. It is the process of transforming an idea, requirement, site, and vision into a functional environment that can be experienced and used for years. A successful building needs to look considered, but it also needs to work efficiently, respond to its surroundings, support the people using it, and remain practical during construction and throughout its life.
From residential homes and luxury villas to hotels, workplaces, institutions, commercial buildings, and larger developments, architectural design influences almost every decision made before and during construction. The position of rooms, movement between spaces, natural light, ventilation, structural systems, materials, services, landscape connections, and future requirements all need to be considered as part of one coordinated design process.
This is why architectural design planning has become such an important part of contemporary architecture. Planning creates the foundation on which the rest of the project is developed. When the planning is clear, the design becomes easier to develop, coordinate, document, and execute.
At Space Race Architects, architectural design is approached as an integrated process that connects site understanding, planning, architecture, interiors, technical coordination, sustainability, and execution. The objective is to create spaces that are purposeful, practical, visually distinctive, and capable of responding to real-world requirements.
What Is Architectural Design?
Architectural design is the process of developing a building or space from an initial idea into a coordinated and buildable solution. It combines creative thinking with technical understanding to determine how a structure should look, function, perform, and relate to its surroundings.
A strong architectural design process starts by understanding the project rather than immediately drawing a building. The architect needs to understand the site, the client’s requirements, the intended users, the available area, local conditions, budget considerations, regulations, access, privacy, climate, and long-term objectives.
Once these factors are understood, the architect can begin developing concepts and spatial relationships. The design may evolve through sketches, diagrams, plans, elevations, sections, 3D visualisations, material studies, and technical drawings.
Architectural design therefore sits between imagination and reality. It allows a client to visualise what a project could become while simultaneously testing whether the idea can actually be constructed and used effectively.
Why Architectural Design Planning Matters
Architectural design planning is the stage where many of the most important decisions are made before construction begins. It determines how the site will be used, how spaces will connect, how people will move, and how architecture will respond to environmental and technical conditions.
Poor planning can create problems that become difficult and expensive to correct later. A beautiful home may have unnecessary corridors, a poorly positioned staircase, insufficient storage, or rooms that do not receive useful daylight. A commercial building may have an impressive façade but inefficient circulation. A hotel may have attractive guest areas while service movement creates operational difficulties.
These problems are often rooted in planning rather than construction.
Effective architectural design planning gives the project a clear framework. It establishes relationships between spaces and helps the architect coordinate structure, interiors, materials, lighting, services, landscape, and other requirements from the beginning.
At Space Race Architects, planning is treated as an essential part of design rather than a preliminary formality. The studio considers site conditions, user needs, circulation, climate, access, privacy, and long-term functionality while developing projects.
Understanding the Site Before Designing
Every architectural project begins with a site, and every site has its own opportunities and limitations.
Site analysis can include understanding orientation, access points, surrounding buildings, road conditions, views, privacy, sunlight, wind, topography, vegetation, climate, and applicable regulations. These factors influence how the building should be positioned and how its spaces should respond to the environment.
For example, the orientation of a residence can influence daylight and heat gain. The placement of openings can affect ventilation and views. A commercial building may need to prioritise visibility and access, while a hospitality project may need to create a carefully planned arrival experience.
Good architectural design responds to these conditions rather than treating the site as an empty piece of land.
A site-responsive building generally feels more connected to its surroundings because its form and planning emerge from actual conditions. This can also support better environmental performance, comfort, and long-term usability.
Space Planning as the Foundation of Architecture
Space planning is one of the most important components of architectural design. It determines how different areas relate to each other and how people move through the building.
In a home, public, semi-private, private, and service areas may need to be organised carefully. The entrance should create an appropriate arrival experience while maintaining privacy. Living and dining areas may need convenient connections, while bedrooms should provide a quieter environment.
In commercial architecture, planning may focus on customer movement, staff circulation, work areas, meeting spaces, services, storage, and flexibility.
Hospitality projects require another layer of planning because guest movement, staff circulation, back-of-house areas, services, rooms, public spaces, and operational requirements all need to work together.
The purpose of space planning is not simply to fit everything into the available area. It is to create relationships between spaces that feel logical and efficient.
This is where architectural design planning can make a significant difference. A well-planned building can feel spacious and comfortable even when its footprint is carefully controlled.
Circulation and Movement
People experience architecture through movement. They enter, walk, pause, interact, work, rest, and move between different spaces.
Circulation planning therefore plays an important role in architectural design.
A residential project should allow everyday movement to feel natural without compromising privacy. A workplace should provide efficient connections between workstations, meeting rooms, common areas, and support spaces. A hotel must consider guest circulation separately from service movement wherever necessary.
Poor circulation can make a building feel confusing or inefficient. Excessive corridors can consume valuable floor area, while poorly positioned doors and staircases can interrupt the relationship between rooms.
Architectural design planning considers these movement patterns before the project reaches construction. It creates a clear hierarchy between important spaces and supporting areas.
Integrating Architecture and Interiors
Architecture and interiors should not always be treated as completely separate stages.
The architectural decisions made during planning directly influence interior possibilities. Window positions affect furniture placement. Structural columns affect layouts. Ceiling heights influence lighting and services. Door locations affect circulation. Plumbing positions influence bathrooms and kitchens.
When architecture and interiors are coordinated early, the project can develop a stronger sense of continuity.
At Space Race Architects, architecture and interior planning are integrated from the beginning so that spatial layouts, materials, lighting strategies, and detailing support the overall architectural concept.
This integrated approach can also reduce conflicts during execution because important design relationships are considered before work reaches the site.
Structural Coordination in Architectural Design
Creativity needs a practical framework.
A building can have dramatic forms, large openings, cantilevered elements, double-height spaces, or complex geometries, but these ideas need to work with the structural system.
Structural coordination during architectural design helps establish where columns, beams, slabs, foundations, stairs, and other structural elements can work effectively with the proposed spatial arrangement.
When architecture and structure are considered separately, changes may be required later. These changes can affect room sizes, ceiling heights, façades, interiors, or construction costs.
Early coordination allows design ambition and structural feasibility to develop together.
This does not mean that structural requirements restrict creativity. Instead, they help transform creative ideas into solutions that can be built reliably.
Natural Light and Ventilation
Natural light can dramatically influence how architecture is perceived and experienced.
The position and size of windows, courtyards, skylights, balconies, shading elements, and openings can influence daylight inside a building. Similarly, planning for natural ventilation can improve comfort and reduce dependence on mechanical systems in suitable conditions.
Architectural design should therefore consider the movement of sunlight and air as part of the design process.
A well-planned building can use its orientation and openings to create changing experiences throughout the day. Morning light may enter one part of the home while another space receives softer afternoon illumination.
These environmental relationships add depth to architecture without relying entirely on decorative elements.
Sustainable Architectural Design
Sustainability is increasingly becoming part of responsible architectural design. It is not limited to adding green materials or installing energy-efficient equipment after the building has already been designed.
Sustainable decisions can begin during planning.
Building orientation, shading, daylight, ventilation, landscape, material selection, water management, energy systems, and resource efficiency can all influence environmental performance.
Space Race Architects describes sustainable and eco design as an approach that includes energy-conscious planning, passive design strategies, resource optimisation, and performance-led decision-making from an early stage.
The objective is to create buildings that use resources responsibly while maintaining comfort, functionality, and design quality.
Architectural Design for Residential Projects
Residential architecture is deeply connected to lifestyle.
A home needs to support everyday routines while also providing privacy, comfort, storage, natural light, social spaces, and opportunities for personal expression.
Architectural design planning for a home should consider how the family actually lives. The location of the kitchen, dining area, bedrooms, living spaces, utility areas, parking, stairs, and outdoor areas can significantly influence everyday convenience.
The design should also consider how the home may change over time. Family requirements can evolve, children may grow, work-from-home needs may increase, and additional storage may become necessary.
Good residential architecture therefore looks beyond the immediate requirements and considers long-term usability.
Architectural Design for Hospitality and Commercial Spaces
Hospitality and commercial architecture require a strong connection between design and operation.
A hotel needs to provide an enjoyable experience for guests while also supporting efficient service operations. Guest rooms, lobbies, restaurants, circulation, service areas, kitchens, storage, staff spaces, and back-of-house systems need to work together.
Commercial architecture similarly needs to support the business operating within the building. Customer experience, brand identity, employee movement, flexibility, accessibility, services, and future changes may all influence the design.
The appearance of a commercial or hospitality building can attract attention, but its planning determines whether the space continues to perform effectively after opening.
This makes architectural design planning particularly important for projects where user experience and operational efficiency directly influence long-term performance.
Technical Drawings and Documentation
An architectural concept becomes useful on site only when it can be communicated clearly.
Technical documentation translates design intent into information that contractors, engineers, consultants, and other project participants can understand.
Depending on the project, architectural documentation can include floor plans, elevations, sections, working drawings, details, schedules, material information, and coordination drawings.
Clear documentation reduces ambiguity and gives the construction team a defined reference.
3D visualisation also has an important role during the design process. It can help clients understand spatial relationships, materials, proportions, lighting, and architectural character before construction begins.
Together, technical drawings and visualisation connect the creative side of architectural design with practical execution.
Materials and Architectural Character
Materials contribute significantly to the identity of a building.
Stone, concrete, brick, timber, glass, metal, plaster, and other materials each have different visual, tactile, structural, and maintenance characteristics.
Material decisions should therefore be considered alongside architecture rather than added as an afterthought.
A material palette can reinforce the building’s relationship with its surroundings. Natural materials may create warmth, while concrete and metal can contribute to a more contemporary character. Glass can increase visual connection and daylight, while textured surfaces can introduce depth and shadow.
The right combination depends on the project’s purpose, environment, budget, maintenance requirements, and design direction.
Architectural Design and Construction Management
Design does not stop when construction starts.
Once a project reaches the site, architectural decisions need to remain coordinated with contractors, consultants, materials, timelines, and actual site conditions.
Construction management can help maintain communication and control during execution. Space Race Architects lists construction management among its services, with responsibilities including consultant coordination, cost monitoring, quality checks, and timeline control.
This connection between design and execution is important because even a carefully prepared design can encounter unforeseen conditions during construction.
Ongoing coordination helps ensure that the original design intent is understood while practical site requirements are addressed.
How the Architectural Design Process Creates Long-Term Value
A building is a long-term investment, which means architectural decisions can have consequences long after construction is completed.
Efficient planning can improve everyday usability. Good orientation can influence comfort and energy consumption. Appropriate materials can affect maintenance. Flexible spaces can accommodate changing needs. Clear structural and service coordination can simplify future modifications.
This is why architectural design should be viewed as more than an aesthetic service.
It is a process that influences how efficiently a building works, how comfortable it feels, how easily it can be constructed, and how well it can adapt over time.
At Space Race Architects, the approach combines architectural design with planning, interiors, landscape, sustainable design, master planning, and construction management to create a coordinated project from concept through execution.
Why Choose Space Race Architects for Architectural Design?
Choosing an architectural practice is an important decision because the architect’s approach can influence the project from the earliest idea to the completed building.
Space Race Architects works across residential, hospitality, institutional, workplace, commercial, mixed-use, and public projects. Its stated approach focuses on integrating architecture and interiors while considering planning, structure, materials, services, sustainability, and execution as connected parts of the project.
The studio’s architectural design approach begins with understanding the site and user requirements before developing the design. This creates a foundation for more practical planning and better coordination throughout the project.
For clients looking to create a home, hospitality environment, commercial property, institutional building, or larger development, architectural design planning can provide the clarity needed before construction begins.
Conclusion
Architectural design is the foundation of a successful building. It brings together creativity, planning, technical knowledge, environmental understanding, structure, materials, interiors, and execution.
The strongest projects are not simply designed to look impressive. They are designed to work.
From understanding the site and planning circulation to integrating natural light, structure, services, interiors, materials, sustainability, and construction requirements, every decision contributes to the final experience.
This is why architectural design planning should begin before construction and should remain connected to the project throughout its development.
A well-planned building can provide better functionality, greater comfort, clearer execution, and stronger long-term value.
For Space Race Architects, architecture is about creating meaningful relationships between nature, structure, people, and place. Through an integrated approach to architectural design and planning, the aim is to develop spaces that are practical, responsive, visually distinctive, and built to endure.
Frequently Asked Questions
What is architectural design?
Architectural design is the process of developing a building’s form, spaces, functions, materials, structure, and technical requirements so that the project can be successfully constructed and used.
Why is architectural design planning important?
Architectural design planning helps organise spaces, circulation, structure, services, environmental conditions, and user requirements before construction begins. It can reduce design conflicts and improve the overall functionality of the project.
What does architectural design include?
Depending on the project, architectural design can include site analysis, concept development, space planning, floor plans, elevations, sections, 3D visualisation, material direction, technical documentation, coordination, and construction support.
Can architectural design improve sustainability?
Yes. Sustainability can be incorporated through orientation, passive design, daylight, natural ventilation, shading, landscape, material choices, energy-conscious planning, and efficient resource use.
Does Space Race Architects provide architectural design services?
Yes. Space Race Architects provides architectural design solutions across residential, hospitality, institutional, commercial, mixed-use, and other project types, alongside related services such as interior design, landscape design, master planning, sustainable design, and construction management.
When should architectural design planning begin?
It should begin at the earliest stage of a project, ideally before major construction decisions are made. Early planning allows the site, requirements, structure, interiors, services, sustainability, and execution considerations to be coordinated from the beginning.